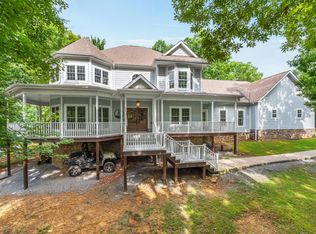
Welcome Home to 3517 Henson Gap Rd Dunlap TN. Turnkey equestrian estate on 9.9 private acres in the heart of the Sequatchie Valley 30 minutes to downtown Chattanooga. This fully equipped horse farm pairs a beautifully updated 2,860 sq ft home with professional-grade equestrian infrastructure that serious horse owners will immediately recognize.
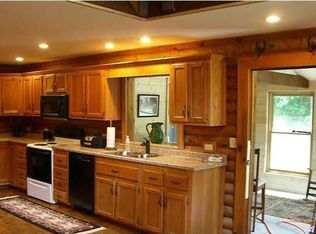
The 2008-built home features hardwood floors, a trey ceiling with a fireplace in the living room, and an updated kitchen with granite countertops, custom cabinetry, and GE appliances. The master suite is on the main level with floor-to-ceiling windows overlooking the pastures and a spa-style bath with dual vanities, an oversized tiled shower, and a walk-in closet. Two additional main-level bedrooms, a full bath, laundry room, and a large upstairs bonus room/4th bedroom with a full bath and exercise room complete the 2,860 sq ft of flexible living space. The covered back porch and screened porch put the ridgeline views front and center.
The equestrian facility includes a 36x48 all-metal 3-stall barn with a tack room, wash bay, and custom cabinetry, a premier mixed-footing riding area, multiple fenced pastures with vinyl 3-rail and electric fencing, two winter paddocks with heated water troughs, and two hay storage barns. Additional acreage is ready to fence for expanded grazing.
Surrounded by the Cumberland Plateau with access to Fall Creek Falls State Park and the Sequatchie River this is Tennessee horse country at its finest. Schedule your private showing today.
For sale
$899,900
3517 Henson Gap Rd, Dunlap, TN 37327
4beds
2,860sqft
Single Family Residence
Built in 2008
9.9 Acres Lot
$-- Zestimate®
$315/sqft
$-- HOA
What's special
- 84 days
- 482
- 38
Zillow last checked:
Listing updated:
Listed by:
Dustin Sherlin 423-595-1284,
Realty One Group Experts 423-896-6000
Source: Greater Chattanooga Realtors,MLS#: 1538654
Facts & features
Interior
Bedrooms & bathrooms
- Bedrooms: 4
- Bathrooms: 3
- Full bathrooms: 3
Primary bedroom
- Level: First
Primary bedroom
- Level: Second
Bedroom
- Level: First
Bedroom
- Level: First
Bathroom
- Description: Full Bathroom
- Level: First
Bathroom
- Description: Full Bathroom
- Level: First
Bathroom
- Description: Full Bathroom
- Level: Second
Dining room
- Level: First
Laundry
- Level: First
Living room
- Level: First
Heating
- Central, Electric, Natural Gas, Propane
Cooling
- Central Air, Electric, Multi Units
Appliances
- Included: Dishwasher, Free-Standing Electric Range, Gas Water Heater, Microwave
- Laundry: Electric Dryer Hookup, Gas Dryer Hookup, Laundry Room, Washer Hookup
Features
- Central Vacuum, Granite Counters, Primary Downstairs, Walk-In Closet(s), Separate Shower, Breakfast Nook, Separate Dining Room, Split Bedrooms
- Flooring: Carpet, Hardwood, Tile
- Windows: Low-Emissivity Windows, Vinyl Frames
- Basement: Crawl Space
- Number of fireplaces: 1
- Fireplace features: Gas Log, Living Room
Interior area
- Total structure area: 2,860
- Total interior livable area: 2,860 sqft
- Finished area above ground: 2,860
Property
Parking
- Total spaces: 2
- Parking features: Concrete, Driveway, Garage, Garage Faces Side
- Attached garage spaces: 2
Features
- Levels: Two
- Patio & porch: Covered, Deck, Patio, Porch, Porch - Screened, Porch - Covered
- Exterior features: Private Entrance, Rain Gutters
- Fencing: Fenced
- Has view: Yes
- View description: Creek/Stream
- Has water view: Yes
- Water view: Creek/Stream
Lot
- Size: 9.9 Acres
- Dimensions: 9.9 Acres
- Features: Level, Rural
Details
- Additional structures: Barn(s)
- Parcel number: 061 015.04
Construction
Type & style
- Home type: SingleFamily
- Architectural style: Contemporary
- Property subtype: Single Family Residence
Materials
- Other, Stone, Vinyl Siding, Shingle Siding
- Foundation: Block
- Roof: Asphalt,Shingle
Condition
- New construction: No
- Year built: 2008
Utilities & green energy
- Sewer: Septic Tank
- Water: Public, Well
- Utilities for property: Cable Available, Electricity Available, Phone Available, Underground Utilities
Community & HOA
Community
- Subdivision: None
HOA
- Has HOA: No
Location
- Region: Dunlap
Financial & listing details
- Price per square foot: $315/sqft
- Tax assessed value: $601,800
- Annual tax amount: $2,763
- Date on market: 7/17/2026
- Listing terms: Cash,Conventional
Estimated market value
Not available
Estimated sales range
Not available
$2,956/mo
Price history
| Date | Event | Price |
|---|---|---|
| 7/17/2026 | Listed for sale | $899,900+41.7%$315/sqft |
Source: Greater Chattanooga Realtors #1538654 Report a problem | ||
| 8/3/2020 | Sold | $635,000-9.3%$222/sqft |
Source: Greater Chattanooga Realtors #1316068 Report a problem | ||
| 6/13/2020 | Pending sale | $699,900$245/sqft |
Source: Keller Williams Realty #1316068 Report a problem | ||
| 4/9/2020 | Price change | $699,900-2.7%$245/sqft |
Source: Keller Williams Realty #1316068 Report a problem | ||
| 1/20/2020 | Price change | $719,000-0.8%$251/sqft |
Source: DK Real Estate LLC #1307549 Report a problem | ||
| 10/2/2019 | Listed for sale | $725,000+4733.3%$253/sqft |
Source: DK Real Estate LLC #1307549 Report a problem | ||
| 1/3/2013 | Sold | $15,000-95.7%$5/sqft |
Source: Public Record Report a problem | ||
| 9/22/2011 | Sold | $349,000-9.4%$122/sqft |
Source: Public Record Report a problem | ||
| 1/9/2011 | Listed for sale | $385,000$135/sqft |
Source: RE/MAX Southern Properties #1157268 Report a problem | ||
Public tax history
| Year | Property taxes | Tax assessment |
|---|---|---|
| 2025 | $2,763 | $150,450 |
| 2024 | $2,763 | $150,450 |
| 2023 | $2,763 +13.5% | $150,450 +50.9% |
| 2022 | $2,435 | $99,700 |
| 2021 | $2,435 | $99,700 |
| 2020 | $2,435 +49.9% | $99,700 +49.9% |
| 2019 | $1,625 | $66,525 |
| 2018 | $1,625 0% | $66,525 |
| 2017 | $1,625 -5.6% | $66,525 -0.7% |
| 2016 | $1,721 +0% | $67,000 |
| 2015 | $1,721 | $67,000 |
| 2014 | $1,721 | $67,000 |
| 2013 | -- | $67,000 +29.4% |
| 2011 | $1,107 +7.8% | $51,775 +2.8% |
| 2010 | $1,027 | $50,350 |
| 2009 | $1,027 | $50,350 |
Find assessor info on the county website
Monthly payment
Est. payment
Payment breakdown
Explore the cost of this home by adjusting the details. Changes won't be saved.Climate risks
Neighborhood: 37327
Nearby schools
Schools provided by the listing agent
- Elementary: Griffith Elementary School
- Middle: Sequatchie Middle
- High: Sequatchie High
Source: Greater Chattanooga Realtors. This data may not be complete. We recommend contacting the local school district to confirm school assignments for this home.
Similar homes
- $895,0004 bd3 ba2.3k sqft650 Deer Point Dr, Dunlap, TN 37327For Sale
 MLS ID #1543751, Cassie King. Greater Chattanooga Realtors
 - $899,0004 bd3 ba3.1k sqft11869 E Valley Rd, Dunlap, TN 37327For Sale
 MLS ID #1536272, Jill McIntyre. Greater Chattanooga Realtors
 - $899,9003 bd2 ba2.3k sqft33 Eagle Nest Rd, Graysville, TN 37338For Sale
 MLS ID #1540143, Tim West. Greater Chattanooga Realtors
 - $895,0005 bd4 ba4.1k sqft2168 Bluff View Dr, Dunlap, TN 37327For Sale
 MLS ID #1539529, Annette Clark Nutt. Greater Chattanooga Realtors
