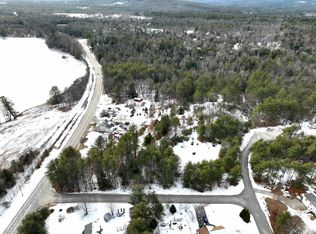
New construction with views overlooking Powder Mill Pond! Currently under construction with estimated completion at the end of January 2027, this thoughtfully designed home is part of a duplex situated on its own lot. Offering 3 bedrooms, 2.5 baths, a first-floor primary suite, and an attached one car garage, the layout combines comfortable everyday living with energy efficient construction. A welcoming front portico leads into an open concept kitchen and dining area, flowing into a spacious living room with access to the rear patio. The first floor primary suite features a private bath and walk in closet, while a separate powder room with laundry adds convenience. Upstairs, two additional bedrooms, a study, and a full hallway bath provide flexible space for family, guests, or working from home. Quality construction includes a sound reducing, fire rated separation wall between residences. Energy efficient Hyper Heat systems provide heating and air conditioning for year round comfort. The direct entry garage and additional off street parking complete the practical design. Enjoy pond views and a Bennington setting with access to the shopping, dining, and cultural offerings of nearby Peterborough. An opportunity to own a new home with a versatile floor plan in the Monadnock Region. Photos show previously completed units with the same floor plan and similar finishes
Active
Listed by: Duston Leddy Real Estate • Colin Murdough
$479,000
00 Ross Road, Bennington, NH 03442
3beds
1,834sqft
Condominium
Built in ----
-- sqft lot
$-- Zestimate®
$261/sqft
$-- HOA
What's special
Direct entry garageAdditional off street parkingWelcoming front portico
- 1 day
- 34
- 0
Zillow last checked:
Listing updated:
Listed by:
Colin Murdough,
Duston Leddy Real Estate Cell:603-731-9612
Source: PrimeMLS,MLS#: 5112804
Facts & features
Interior
Bedrooms & bathrooms
- Bedrooms: 3
- Bathrooms: 3
- Full bathrooms: 1
- 3/4 bathrooms: 1
- 1/2 bathrooms: 1
Heating
- Electric
Cooling
- Mini Split
Features
- Basement: Bulkhead,Concrete Floor,Full,Unfinished,Walk-Up Access
Interior area
- Total structure area: 2,868
- Total interior livable area: 1,834 sqft
- Finished area above ground: 1,834
- Finished area below ground: 0
Property
Parking
- Total spaces: 1
- Parking features: Paved
- Garage spaces: 1
Features
- Levels: Two
- Stories: 2
- Frontage length: Road frontage: 166
Lot
- Size: 1.2 Acres
- Features: Country Setting, Open Lot, Sloped, Near Skiing, Near Snowmobile Trails
Details
- Zoning description: Res
- Special conditions: Standard
Construction
Type & style
- Home type: Condo
- Property subtype: Condominium
Materials
- Wood Frame, Vinyl Siding
- Foundation: Concrete
- Roof: Architectural Shingle
Condition
- Under Construction
- New construction: Yes
Utilities & green energy
- Electric: 200+ Amp Service
- Sewer: Private Sewer
- Utilities for property: Cable at Site, Underground Utilities
Community & HOA
Location
- Region: Bennington
Financial & listing details
- Price per square foot: $261/sqft
- Date on market: 10/4/2026
- Road surface type: Paved
Estimated market value
Not available
Estimated sales range
Not available
Not available
Price history
| Date | Event | Price |
|---|---|---|
| 10/4/2026 | Listed for sale | $479,000$261/sqft |
Source:  PrimeMLS #5112804 Report a problem PrimeMLS #5112804 Report a problem | ||
Public tax history
Tax history is unavailable.
Monthly payment
Est. payment
Payment breakdown
Explore the cost of this home by adjusting the details. Changes won't be saved.Climate risks
Neighborhood: 03442
Nearby schools
Schools provided by the listing agent
- Elementary: Antrim Elementary School
- Middle: Great Brook School
- High: Contoocook Valley Regional Hig
- District: Contoocook Valley SD SAU #1
Source: PrimeMLS. This data may not be complete. We recommend contacting the local school district to confirm school assignments for this home.
Similar homes
- $469,9003 bd2 ba2k sqft115 Onset Road, Bennington, NH 03442Active
 MLS ID #5104531, Meghan Hardwick. PrimeMLS
 - $400,0003 bd2 ba1.9k sqft479 Us Highway 202, Bennington, NH 03442Active
 MLS ID #5111662, Jason LePine. PrimeMLS
 - $434,9005 bd2 ba2.5k sqft16 Francestown Road, Bennington, NH 03442Active
 MLS ID #5102441, Theresa M Grella. PrimeMLS
 - $--3 bd1 ba1.2k sqft151 State Rte #202, Bennington, NH 03442Auction
 Auction.com 1
