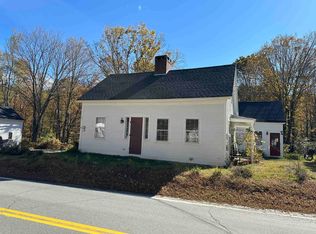
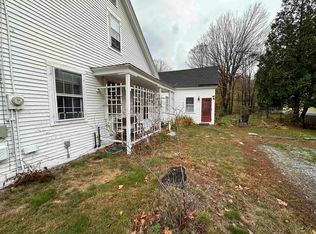
Welcome to 7 Bennington Rd. in Hancock, New Hampshire, a well-maintained property offering character, flexibility, and strong rental potential. Set within walking distance of historic downtown Hancock and beautiful Norway Pond, this home combines village convenience with the privacy and charm of a classic New Hampshire setting. The main house features three bedrooms and is in excellent overall condition, with many recent upgrades that make it comfortable and ready to enjoy. A separate two-bedroom accessory dwelling unit/apartment adds valuable flexibility for rental income, guest space, or additional living arrangements. This setup gives buyers several options, whether they choose to occupy one space and rent the other or use the property to accommodate changing needs over time. Outside, the property is enhanced by beautiful gardens, established landscaping, and a peaceful gazebo that creates a welcoming place to relax or entertain. The barn adds another layer of usefulness, with a lower level that could serve well for vehicle parking, storage, workshop space, or hobbies. With proper approvals, buyers may also want to explore future possibilities for additional finished space. The location is ideal for those who appreciate small-town living while still wanting access to larger employment and travel centers. Concord and Manchester are within reach, and Boston is accessible for commuting, weekends, or city connections. With its excellent condition, recent improvements, separate apartment, inviting outdoor spaces, and useful barn, 7 Bennington Rd. is a rare Hancock opportunity with the kind of versatility that works for many different buyers.
Active
Listed by: EXP Realty • Jim Weidner
Price cut: $11K (7/24)
$549,000
7 Bennington Road, Hancock, NH 03449
4beds
2,206sqft
Single Family Residence
Built in 1850
0.9 Acres Lot
$-- Zestimate®
$249/sqft
$-- HOA
What's special
Established landscapingInviting outdoor spacesBeautiful gardensPeaceful gazebo
- 76 days
- 698
- 31
Zillow last checked:
Listing updated:
Listed by:
Jim Weidner,
EXP Realty Cell:603-491-6993
Source: PrimeMLS,MLS#: 5098683
Facts & features
Interior
Bedrooms & bathrooms
- Bedrooms: 4
- Bathrooms: 2
- 3/4 bathrooms: 2
Heating
- Oil, Hot Water
Cooling
- None
Appliances
- Included: Dishwasher, Refrigerator, Electric Stove
Features
- Dining Area
- Flooring: Hardwood, Softwood, Vinyl Plank
- Basement: Interior Stairs,Unfinished,Interior Access,Basement Stairs,Interior Entry
- Number of fireplaces: 1
- Fireplace features: 1 Fireplace
Interior area
- Total structure area: 3,588
- Total interior livable area: 2,206 sqft
- Finished area above ground: 2,206
- Finished area below ground: 0
Property
Parking
- Parking features: Paved, Driveway, Off Street, Barn
- Has uncovered spaces: Yes
Accessibility
- Accessibility features: 1st Floor 3/4 Bathroom
Features
- Levels: 1.75
- Stories: 1.75
- Patio & porch: Patio
- Exterior features: Garden, Natural Shade, Storage
- Frontage length: Road frontage: 100
Lot
- Size: 0.9 Acres
- Features: Country Setting, Landscaped, Sidewalks, In Town, Neighborhood, Rural
Details
- Additional structures: Gazebo
- Parcel number: HNCKM00U04L000032S000000
- Zoning description: VIL V
Construction
Type & style
- Home type: SingleFamily
- Architectural style: Cape
- Property subtype: Single Family Residence
Materials
- Clapboard Exterior
- Foundation: Fieldstone
- Roof: Asphalt Shingle
Condition
- New construction: No
- Year built: 1850
Utilities & green energy
- Electric: 100 Amp Service, On-Site
- Sewer: 1250 Gallon, On-Site Septic Exists, Private Sewer, Septic Tank
- Utilities for property: Other, Fiber Optic Internt Avail
Community & HOA
Location
- Region: Hancock
Financial & listing details
- Price per square foot: $249/sqft
- Tax assessed value: $273,800
- Annual tax amount: $7,412
- Date on market: 7/8/2026
- Electric utility on property: Yes
- Road surface type: Paved
Estimated market value
Not available
Estimated sales range
Not available
Not available
Price history
| Date | Event | Price |
|---|---|---|
| 7/24/2026 | Price change | $549,000-2%$249/sqft |
Source:  PrimeMLS #5098683 Report a problem PrimeMLS #5098683 Report a problem | ||
| 7/8/2026 | Listed for sale | $560,000+12%$254/sqft |
Source: PrimeMLS #5098683 Report a problem | ||
| 9/5/2025 | Sold | $500,000+90.1%$227/sqft |
Source: PrimeMLS #5072798 Report a problem | ||
| 1/14/2022 | Sold | $263,000-19.1%$119/sqft |
Source: PrimeMLS #4884509 Report a problem | ||
| 11/11/2021 | Contingent | $325,000$147/sqft |
Source: PrimeMLS #4884509 Report a problem | ||
| 9/28/2021 | Listed for sale | $325,000+54.8%$147/sqft |
Source: PrimeMLS #4884509 Report a problem | ||
| 7/31/2018 | Sold | $210,000+5.1%$95/sqft |
Source: PrimeMLS #4696064 Report a problem | ||
| 7/11/2018 | Listed for sale | $199,900$91/sqft |
Source: The Mollers Inc. #4696064 Report a problem | ||
| 6/20/2018 | Pending sale | $199,900$91/sqft |
Source: The Mollers Inc. #4696064 Report a problem | ||
| 6/15/2018 | Listed for sale | $199,900$91/sqft |
Source: The Mollers Inc. #4696064 Report a problem | ||
| 6/8/2018 | Pending sale | $199,900$91/sqft |
Source: The Mollers Inc. #4696064 Report a problem | ||
| 5/29/2018 | Listed for sale | $199,900$91/sqft |
Source: The Mollers Inc. #4696064 Report a problem | ||
Public tax history
| Year | Property taxes | Tax assessment |
|---|---|---|
| 2024 | $6,875 +4% | $273,800 |
| 2023 | $6,612 +10.7% | $273,800 |
| 2022 | $5,972 -13.6% | $273,800 +3.9% |
| 2021 | $6,909 | $263,500 |
| 2020 | $6,909 +6.8% | $263,500 +0.2% |
| 2019 | $6,472 +4.4% | $263,100 |
| 2018 | $6,201 +2% | $263,100 |
| 2016 | $6,080 +3.3% | $263,100 -0.8% |
| 2015 | $5,883 | $265,100 |
Find assessor info on the county website
Monthly payment
Est. payment
Payment breakdown
Explore the cost of this home by adjusting the details. Changes won't be saved.Climate risks
Neighborhood: 03449
Nearby schools
Schools provided by the listing agent
- Elementary: Hancock Elementary School
- Middle: Great Brook School
- High: Contoocook Valley Regional Hig
- District: Contoocook Valley SD SAU #1
Source: PrimeMLS. This data may not be complete. We recommend contacting the local school district to confirm school assignments for this home.
Similar homes
- $470,0004 bd3 ba3.1k sqft17 Forest Road, Hancock, NH 03449Active
 MLS ID #5094020, NH Realty Gals. PrimeMLS
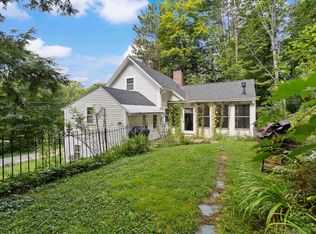
 - $329,9002 bd2 ba1.6k sqft6 Forest Road, Hancock, NH 03449Active
 MLS ID #5109071, Bobbie Lynn Thomas. PrimeMLS
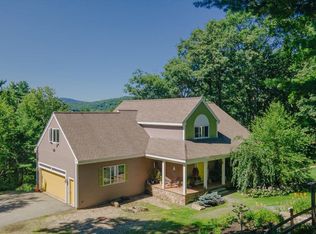
 - $665,0003 bd3 ba3k sqft73 Forest Road, Hancock, NH 03449Active
 MLS ID #5103911, Sadie Halliday. PrimeMLS
 - $599,0004 bd3 ba2.3k sqft16 Ashlee Drive, Peterborough, NH 03458Active
 MLS ID #5104906, Derek Stone. PrimeMLS
