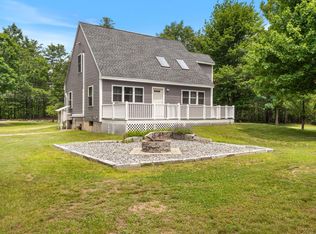
To be built on a private 13.4-acre wooded lot in Lebanon, this Heritage Classic new construction features a thoughtfully designed layout blending modern style with rural privacy. The open-concept first floor includes a bright living room, dining area, and kitchen with island, pantry, stainless appliances, and quality finishes throughout. A convenient half bath with laundry and rear foyer entry complete the main level. The second floor includes three bedrooms and a full bath. The primary bedroom features a double closet and generous space, while two additional bedrooms provide flexibility for guests, home office, or family use. The home includes 1,410 square feet of finished living space. A gravel driveway and private setting provide space, privacy, and future expansion potential. Located off private Spiritwind Farm Road with public Chick Road frontage, providing peaceful country living within a reasonable drive to Sanford and Southern Maine amenities. Additional home plans available from builder. Lot is also available for purchase separately without a build package. Renderings and photos are similar to be built and virtually situated. Optional garage pictured, but not included in current price.
Active under contract
$499,893
00 Spiritwind Farm Road, Lebanon, ME 04027
3beds
1,410sqft
Single Family Residence
Built in 2026
13.4 Acres Lot
$500,600 Zestimate®
$355/sqft
$-- HOA
What's special
Quality finishes throughoutDining areaThree bedroomsStainless appliancesPrivate settingOpen-concept first floorRear foyer entry
- 170 days |
- 360 |
- 16 |
Zillow last checked:
Listing updated:
Listed by:
RE/MAX Realty One jlagasse@remax.net
Source: Maine Listings,MLS#: 1650210
Facts & features
Interior
Bedrooms & bathrooms
- Bedrooms: 3
- Bathrooms: 2
- Full bathrooms: 1
- 1/2 bathrooms: 1
Primary bedroom
- Features: Closet, Double Vanity
- Level: Second
- Area: 17556 Square Feet
- Dimensions: 114 x 154
Bedroom 2
- Features: Closet
- Level: Second
- Area: 11600 Square Feet
- Dimensions: 116 x 100
Bedroom 3
- Features: Closet
- Level: Second
- Area: 11400 Square Feet
- Dimensions: 100 x 114
Dining room
- Features: Dining Area, Informal
- Level: First
- Area: 10260 Square Feet
- Dimensions: 90 x 114
Kitchen
- Features: Pantry
- Level: First
- Area: 14364 Square Feet
- Dimensions: 126 x 114
Living room
- Level: First
- Area: 175540 Square Feet
- Dimensions: 1310 x 134
Other
- Level: First
- Area: 14136 Square Feet
- Dimensions: 114 x 124
Heating
- Baseboard, Direct Vent Furnace, Hot Water, Zoned
Cooling
- None
Appliances
- Included: Dishwasher, Microwave, Electric Range, Refrigerator
Features
- Attic, Bathtub, Pantry
- Flooring: Carpet, Vinyl
- Windows: Double Pane Windows
- Has fireplace: No
Interior area
- Total structure area: 1,410
- Total interior livable area: 1,410 sqft
- Finished area above ground: 1,410
- Finished area below ground: 0
Property
Parking
- Parking features: Gravel, 1 - 4 Spaces, On Site
Accessibility
- Accessibility features: 32 - 36 Inch Doors
Features
- Patio & porch: Porch
- Has view: Yes
- View description: Trees/Woods
Lot
- Size: 13.4 Acres
- Features: Rural, Corner Lot, Wooded
Details
- Zoning: R
Construction
Type & style
- Home type: SingleFamily
- Architectural style: Cape Cod
- Property subtype: Single Family Residence
Materials
- Wood Frame, Vinyl Siding
- Roof: Composition,Pitched,Shingle
Condition
- Year built: 2026
Details
- Warranty included: Yes
Utilities & green energy
- Electric: Circuit Breakers
- Sewer: Private Sewer, Septic Design Available
- Water: Private
Community & HOA
Location
- Region: Lebanon
Financial & listing details
- Price per square foot: $355/sqft
- Annual tax amount: $682
- Date on market: 1/24/2026
- Road surface type: Gravel, Paved, Dirt
Estimated market value
$500,600
$476,000 - $526,000
$3,054/mo
Price history
| Date | Event | Price |
|---|---|---|
| 6/23/2026 | Contingent | $499,893$355/sqft |
Source:  Maine Listings #1650210 Report a problem Maine Listings #1650210 Report a problem | ||
| 1/24/2026 | Listed for sale | $499,893$355/sqft |
Source: Maine Listings #1650210 Report a problem | ||
Public tax history
Tax history is unavailable.
Monthly payment
Est. payment$--/mo
Payment breakdown
Explore the cost of this home by adjusting the details. Changes won't be saved.All calculations are estimates and provided by Zillow, Inc. for informational purposes only. Actual amounts may vary.
HOA fees may include property taxes on listings classified as Co-Ops. Contact the listing agent and/or owner for fee details.
Mortgage interest rates are dependent on a number of factors, including credit score, down payment, and repayment length. Interest rate data provided by Zillow Group Marketplace, Inc. as of 1/1/1970 from various mortgage lenders with which we have lead or other similar arrangements; the Estimated Payment is an average of those rates.
See how much you could borrow to make a competitive offer.
Climate risks
Neighborhood: 04027
Nearby schools
GreatSchools rating
- 9/10Hanson SchoolGrades: K-3Distance: 3.6 mi
- 6/10Noble High SchoolGrades: 8-12Distance: 6.9 mi
- 6/10Lebanon SchoolGrades: 4-5Distance: 3.7 mi
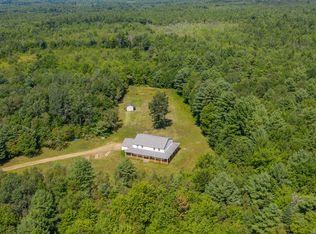
- $694,5003 bd3 ba3.2k sqft12 Stoney Rd, Lebanon, ME 04027Off Market
- $74,175-- bd-- ba-- sqftSpirit Wind Farm Rd, Lebanon, ME 04027Off Market
- $559,1004 bd2 ba1.1k sqft57 Spirit Wind Farm Rd, Lebanon, ME 04027Off Market
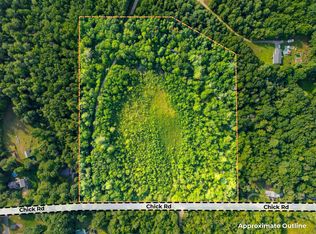
- $108,00013.4 Acres47C Spirit Wind Farm Rd, Lebanon, ME 04027Lot/Land
- $186,100-- bd1 ba782 sqft222 Chick Rd, Lebanon, ME 04027Off Market
- $636,0003 bd3 ba3.2k sqft12 Stoney, Lebanon, ME 04027Off Market
- $468,700-- bd1 ba1.4k sqft27 Stoney Rd, Lebanon, ME 04027Off Market
- $459,500-- bd1 ba952 sqft46 Spirit Wind Farm Rd, Lebanon, ME 04027Off Market
A local agent can set up tours, give advice and negotiate with sellers.
Similar homes
- $498,0003 bd3 ba1.8k sqft48 Adams Way, Middleton, NH 03887Active
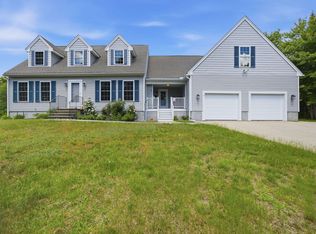 MLS ID #5098446, Lexi Demetriou. PrimeMLS
 - $459,0004 bd2 ba1.8k sqft121 Long Swamp Road, Berwick, ME 03901Active
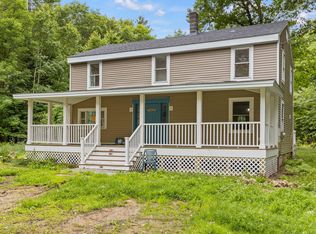
 MLS ID #1653638, The Real Estate Store. Maine Listings
 - $495,0004 bd2 ba2k sqft472 School Street, Sanford, ME 04073Active
 MLS ID #1663369, Coldwell Banker Realty. Maine Listings
 - $549,0003 bd2 ba1.7k sqft355 Abbott Mountain Road, Shapleigh, ME 04076Active
 MLS ID #1669124, Lakes Region Realty. Maine Listings
 - $489,0003 bd2 ba1.5k sqft12 Dominic Drive, Barrington, NH 03825ActiveMLS ID #5098607, Melissa Coutu. PrimeMLS
- $525,0003 bd2 ba2k sqft5 Lorraine's Lane, Strafford, NH 03884ActiveMLS ID #5098555, Kaitlin Whitcher. PrimeMLS
- $575,0003 bd2 ba1k sqft57 Grant Road, Shapleigh, ME 04076ActiveMLS ID #1669913, Fieldstone Real Estate Partners. Maine Listings
- $539,9003 bd3 ba1.8k sqft113 Richards Way, Farmington, NH 03835ActiveMLS ID #5091968, Matthew Blier. PrimeMLS
- $499,9003 bd2 ba1.8k sqft1 Waterman Drive, Waterboro, ME 04087ActiveMLS ID #1661656, Real Estate 2000 ME/NH. Maine Listings
- $495,0004 bd2 ba1.7k sqft11 Nash Parkway, Somersworth, NH 03878ActiveMLS ID #5098410, Carrie Kellerman. PrimeMLS
- $549,8003 bd2 ba1.5k sqft5 Nola Avenue, Rochester, NH 03867ActiveMLS ID #5098552, Lynette Aucoin. PrimeMLS
- $449,9004 bd2 ba1.8k sqft124 Bernier Road, Sanford, ME 04073ActiveMLS ID #1668451, RE/MAX Shoreline. Maine Listings
- $475,0003 bd1 ba1.1k sqft835 Youngs Ridge Road, Acton, ME 04001ActiveMLS ID #1670222, Smith & Associates Realty. Maine Listings
- $449,0002 bd2 ba1.1k sqft107 31st Street, Shapleigh, ME 04076ActiveMLS ID #1662666, The Aland Realty Group. Maine Listings
- $585,0003 bd2 ba1.3k sqft74 Blueberry Hill Road, Alfred, ME 04002ActiveMLS ID #1668416, Portside Real Estate Group. Maine Listings
- $460,0004 bd3 ba1.9k sqft21 Bateman Street, Sanford, ME 04073ActiveMLS ID #1668571, Keller Williams Coastal and Lakes & Mountains Realty. Maine Listings
- $399,0003 bd2 ba1.8k sqft55 Charles Street, Milton, NH 03851ActiveMLS ID #5099206, Amber McKay. PrimeMLS
- $539,0003 bd2 ba1.4k sqft20 Shore Road, Somersworth, NH 03878ActiveMLS ID #5092662, Luke Braun. PrimeMLS
- $450,0003 bd2 ba1.6k sqft31 Kolbe Drive, Waterboro, ME 04087ActiveMLS ID #1670205, Coldwell Banker Realty. Maine Listings
- $519,0003 bd2 ba1.9k sqft660 Goodwins Mills Road, Dayton, ME 04005ActiveMLS ID #1666221, Coldwell Banker Realty. Maine Listings
- Maine
- York County
- Lebanon
- 04027
- 00 Spiritwind Farm Road
Nearby cities
Nearby zip codes
Other Lebanon Topics
