
Welcome to 57 Grant Road! A newly built 3 bedroom, 2 bath home set on 2.9 acres. This home is the perfect blend of modern finishes and peaceful Maine living. The stunning kitchen features quartz countertops, a timeless tile backsplash, and finishes designed for both everyday living and entertaining. The open concept layout, vaulted ceilings, and abundance of natural light make this home feel bright and spacious. The primary suite features a beautiful spa-like bath, with a floor-to-ceiling tiled walk-in shower, and custom shower glass, creating the perfect place to unwind at the end of the day. The unfinished basement offers an excellent opportunity to add additional living space to fit your needs and make it your own! The oversized two car garage allows for ample storage and work space. Every detail has been thoughtfully chosen with quality craftsmanship, making this a home you wont want to miss.
Active
Price cut: $50.9K (10/1)
$499,000
57 Grant Road, Shapleigh, ME 04076
3beds
1,056sqft
Single Family Residence
Built in 2026
2.9 Acres Lot
$497,600 Zestimate®
$473/sqft
$-- HOA
What's special
Oversized two car garageQuartz countertopsAbundance of natural lightBeautiful spa-like bathCustom shower glassFloor-to-ceiling tiled walk-in showerVaulted ceilings
- 116 days
- 525
- 46
Zillow last checked:
Listing updated:
Listed by:
Fieldstone Real Estate Partners
Source: Maine Listings,MLS#: 1669913
Facts & features
Interior
Bedrooms & bathrooms
- Bedrooms: 3
- Bathrooms: 2
- Full bathrooms: 2
Bedroom 1
- Level: First
Bedroom 2
- Level: First
Bedroom 3
- Level: First
Kitchen
- Level: First
Living room
- Level: First
Heating
- Heat Pump, Radiant
Cooling
- Heat Pump
Appliances
- Included: Dishwasher, Electric Range, Refrigerator
Features
- 1st Floor Primary Bedroom w/Bath, Bathtub
- Flooring: Tile, Engineered Hardwood
- Basement: Interior Entry,Walk-Out Access,Daylight,Unfinished
- Has fireplace: No
Interior area
- Total structure area: 1,056
- Total interior livable area: 1,056 sqft
- Finished area above ground: 1,056
- Finished area below ground: 0
Property
Parking
- Total spaces: 2
- Parking features: Gravel, 1 - 4 Spaces, Garage Door Opener, Detached
- Garage spaces: 2
Features
- Has view: Yes
- View description: Trees/Woods
Lot
- Size: 2.9 Acres
- Features: Near Town, Rural, Rolling Slope, Wooded
Details
- Parcel number: SHAPM001L012SBT000
- Zoning: General Purpose
Construction
Type & style
- Home type: SingleFamily
- Architectural style: Ranch
- Property subtype: Single Family Residence
Materials
- Wood Frame, Vinyl Siding
- Foundation: Poured Concrete
- Roof: Shingle
Condition
- New Construction
- New construction: Yes
- Year built: 2026
Utilities & green energy
- Electric: Circuit Breakers
- Sewer: Private Sewer, Septic Tank
- Water: Private
Community & HOA
Location
- Region: Shapleigh
Financial & listing details
- Price per square foot: $473/sqft
- Tax assessed value: $149,473
- Annual tax amount: $1,973
- Date on market: 7/2/2026
Estimated market value
$497,600
$473,000 - $522,000
$2,917/mo
Price history
| Date | Event | Price |
|---|---|---|
| 10/1/2026 | Price change | $499,000-9.3%$473/sqft |
Source:  Maine Listings #1669913 Report a problem Maine Listings #1669913 Report a problem | ||
| 9/4/2026 | Price change | $549,900-2.5%$521/sqft |
Source: Maine Listings #1669913 Report a problem | ||
| 7/25/2026 | Price change | $564,000-1.9%$534/sqft |
Source: Maine Listings #1669913 Report a problem | ||
| 7/2/2026 | Listed for sale | $575,000+360%$545/sqft |
Source: Maine Listings #1669913 Report a problem | ||
| 2/20/2026 | Sold | $125,000-24.2%$118/sqft |
Source: Maine Listings #1649443 Report a problem | ||
| 1/31/2026 | Pending sale | $164,900$156/sqft |
Source: Maine Listings #1649443 Report a problem | ||
| 1/15/2026 | Listed for sale | $164,900$156/sqft |
Source: Maine Listings #1649443 Report a problem | ||
Public tax history
| Year | Property taxes | Tax assessment |
|---|---|---|
| 2024 | $1,801 +13.7% | $149,473 |
| 2023 | $1,584 +2.9% | $149,473 |
| 2022 | $1,540 +0.5% | $149,473 |
| 2021 | $1,532 | $149,473 |
| 2020 | $1,532 +1% | $149,473 |
| 2019 | $1,517 -16.3% | $149,473 -8.9% |
| 2018 | $1,813 +3.4% | $164,103 |
| 2017 | $1,753 +3.7% | $164,103 |
| 2016 | $1,690 +3% | $164,103 |
| 2015 | $1,641 +3.6% | $164,103 |
| 2014 | $1,584 | $164,103 +255.2% |
| 2009 | -- | $46,203 |
Find assessor info on the county website
Monthly payment
Est. payment
Payment breakdown
Explore the cost of this home by adjusting the details. Changes won't be saved.Climate risks
Neighborhood: 04076
Similar homes
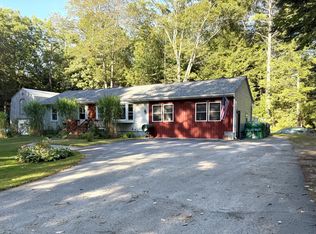
- $449,0003 bd1 ba1.5k sqft49 31st Street, Shapleigh, ME 04076Active
 MLS ID #1680747, Lakes Region Realty. Maine Listings
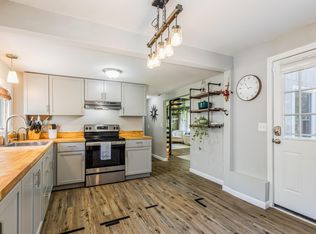
 - $399,0002 bd2 ba1.1k sqft107 31st Street, Shapleigh, ME 04076Active
 MLS ID #1682003, The Aland Realty Group, LLC. Maine Listings
 - $499,0002 bd1 ba832 sqft13 Totte Road, Shapleigh, ME 04076Active
 MLS ID #1683583, Lakes Region Realty. Maine Listings
 - $439,9003 bd2 ba1.2k sqft265 Loop Road, Acton, ME 04001Active
 MLS ID #1683463, EXP Realty. Maine Listings
 - $524,0003 bd2 ba1.3k sqft74 Blueberry Hill Road, Alfred, ME 04002ActiveMLS ID #1668416, Portside Real Estate Group. Maine Listings
- $550,0003 bd2 ba1.5k sqft106 Westview Drive, Sanford, ME 04073ActiveMLS ID #1679602, Keller Williams Coastal and Lakes & Mountains Realty. Maine Listings
- $500,0003 bd1 ba1.3k sqft4 Tanglewood Drive, Kennebunk, ME 04043ActiveMLS ID #1678071, Portside Real Estate Group. Maine Listings
- $499,0003 bd2 ba1.2k sqft98 Goodwins Mills Road, Lyman, ME 04002ActiveMLS ID #1668301, Charter Properties. Maine Listings
- $475,0003 bd2 ba1.5k sqft156 Milton Avenue, Sanford, ME 04073ActiveMLS ID #1678108, Coldwell Banker Realty. Maine Listings
- $420,0003 bd1 ba1.1k sqft408 Stone Road, Newfield, ME 04095ActiveMLS ID #1685160, Coldwell Banker Realty. Maine Listings
- $465,0003 bd2 ba1.4k sqft210 Fairview Drive, Waterboro, ME 04061ActiveMLS ID #1683299, Kennebunk Beach Realty. Maine Listings
- $529,0002 bd2 ba1.2k sqft216 Curtis Road, Arundel, ME 04046ActiveMLS ID #1678493, RE/MAX Realty One. Maine Listings
- $544,9002 bd2 ba1.1k sqft80 Raegan Lynn Road, Lyman, ME 04002ActiveMLS ID #1649312, EXP Realty. Maine Listings
- $415,0003 bd2 ba1.4k sqft12 Emerson Street, Sanford, ME 04073ActiveMLS ID #1683151, Coldwell Banker Realty. Maine Listings
- $409,0002 bd1 ba800 sqft67 Sam Wentworth Road, Lebanon, ME 04027ActiveMLS ID #1672718, Realty ONE Group Next Level. Maine Listings
- $499,0002 bd1 ba1.1k sqft148 Washington Street #A, Limerick, ME 04048ActiveMLS ID #1679213, Portside Real Estate Group. Maine Listings
