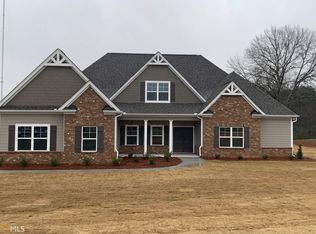
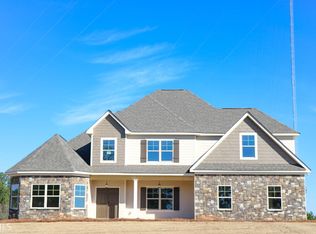
Palmer A FH plan is an Open Concept & Master-on-Main plan. A total of 4 bedrooms and 3.5 baths. A truly fantastic kitchen w/large center island, lots of cabinets, walk-in pantry, hardwood flooring, tile back splash, double oven, separate cook top, plus room for large kitchen dining table. Open to Great Room w/wall of windows and stone fireplace. A great owners suite with large bath with garden tub and separate tile shower, tile flooring, walk-in closet, double vanity. 3 large bathrooms and 2 baths upstairs. 2-car garage w/breezeway to house. This on 5+ acres...No Home Owners Association!
This property is not currently displayed as for sale or rent on Zillow. This may be different from what's on other websites or public sources.