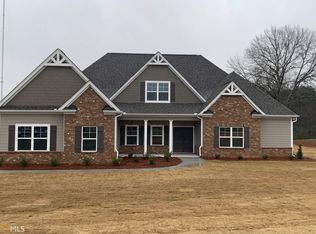
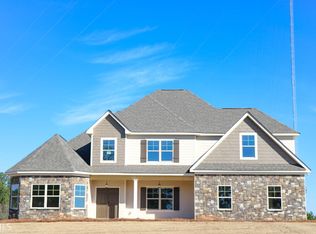
The Palmer "A" floor plan is one of our newest plans. The Palmer has 4 Bedrooms and 3.5 baths. Master on the main plan with a fantastic bed & bathroom. The bath has large tub, separate tile walk-in shower, tile flooring, double vanity, linen closet and a large walk-in closet. The kitchen is a dream. A huge center island with lots of cabinets and walk-in pantry, hardwood floors, granite counter tops, tile back splash, separate cook top and wall oven. This open floor plan has a wonderful great room w/a wall of windows and fireplace. Upstairs has 3 large secondary bedrooms, one with it's private bath and the other 2 share the tub/toilet but have their private vanity. This is on a 5+ Acre lot in a subdivision with NO HOA!
This property is not currently displayed as for sale or rent on Zillow. This may be different from what's on other websites or public sources.