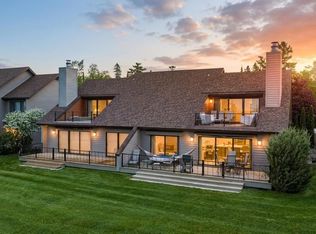
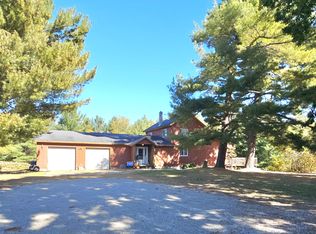
Welcome to this stunning modern Scandinavian-style lake cottage on Six Mile Lake, where exceptional design meets serene northern Michigan beauty. Set on 3.2 private acres with 223 feet of exclusive lake frontage, this home offers the perfect blend of privacy, luxury, and access to the upper chain of lakes for endless boating and recreation. Inside, you’ll find high-end finishes throughout, including radiant heated floors, custom cabinetry, premium appliances, and Anderson windows. The great room features vaulted ceilings with tongue and groove cedar and a dramatic wall of windows flooding the space with natural light and offering breathtaking views of the lake and surrounding property. Spa-inspired bathrooms feature beautifully tiled showers with elegant fixtures and modern, clean lines. A standing seam metal roof and siding add both style and durability, and a large heated pole building provides ample space for storing all your lake toys and outdoor gear. Offered fully furnished, this architecturally stunning home is a rare opportunity and the perfect retreat for your family or as a potential investment, ideally located near East Jordan, Bellaire, and Charlevoix. Don’t miss your chance to own a one-of-a-kind lakefront property in this idyllic northern Michigan setting.
For sale
$1,175,000
05091 Miles Rd, East Jordan, MI 49727
3beds
1,918sqft
Single Family Residence
Built in 1979
3.17 Acres Lot
$1,088,300 Zestimate®
$613/sqft
$-- HOA
What's special
High-end finishes throughoutSpa-inspired bathroomsRadiant heated floorsTongue and groove cedarAnderson windowsCustom cabinetryPremium appliances
- 11 days |
- 652 |
- 34 |
Zillow last checked:
Listing updated:
Listed by:
Jonathan Crane Cell:231-350-8039,
Berkshire Hathaway Homeservices - TC 231-947-7777,
Matthew Crane,
Berkshire Hathaway Homeservices - TC
Source: NGLRMLS,MLS#: 1945732
Tour with a local agent
Facts & features
Interior
Bedrooms & bathrooms
- Bedrooms: 3
- Bathrooms: 2
- 3/4 bathrooms: 2
- Main level bathrooms: 1
- Main level bedrooms: 2
Rooms
- Room types: Great Room
Primary bedroom
- Level: Upper
- Area: 160
- Dimensions: 16 x 10
Bedroom 2
- Level: Main
- Area: 140
- Dimensions: 10 x 14
Bedroom 3
- Level: Main
- Area: 140
- Dimensions: 10 x 14
Primary bathroom
- Features: Private
Kitchen
- Level: Main
- Area: 210
- Dimensions: 14 x 15
Living room
- Level: Main
- Area: 459
- Dimensions: 27 x 17
Heating
- Floor Furnace, Propane
Cooling
- Ductless
Appliances
- Included: Oven/Range, Disposal, Dishwasher, Microwave, Washer, Dryer, Propane Water Heater
- Laundry: Main Level
Features
- Cathedral Ceiling(s), Bookcases, Entrance Foyer, Solid Surface Counters, Kitchen Island, High Speed Internet
- Flooring: Tile, Wood
- Basement: Crawl Space
- Has fireplace: No
- Fireplace features: None
Interior area
- Total structure area: 1,918
- Total interior livable area: 1,918 sqft
- Finished area above ground: 1,918
- Finished area below ground: 0
Property
Parking
- Total spaces: 5
- Parking features: Detached, Heated Garage, Concrete Floors, Pole Construction, Gravel, Private
- Garage spaces: 5
Accessibility
- Accessibility features: None
Features
- Levels: One and One Half
- Stories: 1
- Patio & porch: Deck, Covered
- Exterior features: Dock
- On waterfront: Yes
- Waterfront features: Inland Lake, All Sports, Lake
- Body of water: Six Mile Lake
- Frontage type: Waterfront
- Frontage length: 223
Lot
- Size: 3.17 Acres
- Features: Sloped, Metes and Bounds
Details
- Additional structures: Second Garage
- Parcel number: 01432500600
- Zoning description: Residential
Construction
Type & style
- Home type: SingleFamily
- Property subtype: Single Family Residence
Materials
- Frame, Aluminum Siding, Wood Siding
- Roof: Metal
Condition
- New construction: No
- Year built: 1979
- Major remodel year: 2020
Utilities & green energy
- Sewer: Private Sewer
- Water: Private
Community & HOA
Community
- Features: None
- Security: Smoke Detector(s)
- Subdivision: Metes & Bounds
HOA
- Services included: None
Location
- Region: East Jordan
Financial & listing details
- Price per square foot: $613/sqft
- Tax assessed value: $132,225
- Annual tax amount: $5,520
- Price range: $1.2M - $1.2M
- Date on market: 5/27/2026
- Cumulative days on market: 11 days
- Listing agreement: Exclusive Right Sell
- Listing terms: Conventional,Cash,FHA,VA Loan
- Ownership type: Private Owner
- Road surface type: Asphalt
Estimated market value
$1,088,300
$1.03M - $1.14M
$2,906/mo
Price history
| Date | Event | Price |
|---|---|---|
| 5/22/2026 | Listed for sale | $1,175,000$613/sqft |
Source:  NGLRMLS #1934442 Report a problem NGLRMLS #1934442 Report a problem | ||
| 1/7/2026 | Listing removed | $1,175,000$613/sqft |
Source: Berkshire Hathaway HomeServices Michigan and Northern Indiana Real Estate #1934442 Report a problem | ||
| 10/28/2025 | Price change | $1,175,000-6.7%$613/sqft |
Source: NGLRMLS #1934442 Report a problem | ||
| 5/29/2025 | Listed for sale | $1,260,000+334.8%$657/sqft |
Source: NGLRMLS #1934442 Report a problem | ||
| 10/15/2018 | Sold | $289,800-3.4%$151/sqft |
Source: Agent Provided Report a problem | ||
| 4/27/2018 | Price change | $299,900-9%$156/sqft |
Source: Owner Report a problem | ||
| 3/13/2018 | Listed for sale | $329,500$172/sqft |
Source: Owner Report a problem | ||
Public tax history
| Year | Property taxes | Tax assessment |
|---|---|---|
| 2025 | $5,520 +5% | $291,500 +21.4% |
| 2024 | $5,256 +4.7% | $240,200 +65.7% |
| 2023 | $5,022 | $145,000 +4.3% |
| 2022 | -- | $139,000 +0.1% |
| 2021 | -- | $138,800 +11.1% |
| 2020 | -- | $124,900 +21.4% |
| 2019 | -- | $102,900 +7% |
| 2018 | -- | $96,200 |
| 2017 | -- | $96,200 +4.7% |
| 2016 | -- | $91,900 -6.5% |
| 2015 | -- | $98,300 +2.7% |
| 2014 | -- | $95,700 +57.8% |
| 2013 | -- | $60,645 +2.4% |
| 2012 | -- | $59,224 +2.7% |
| 2011 | -- | $57,667 +1.7% |
| 2010 | -- | $56,704 |
Find assessor info on the county website
Monthly payment
Est. payment$--/mo
Payment breakdown
Explore the cost of this home by adjusting the details. Changes won't be saved.
All calculations are estimates and provided by Zillow, Inc. for informational purposes only. Actual amounts may vary.
HOA fees may include property taxes on listings classified as Co-Ops. Contact the listing agent and/or owner for fee details.
Mortgage interest rates are dependent on a number of factors, including credit score, down payment, and repayment length. Interest rate data provided by Zillow Group Marketplace, Inc. as of 1/1/1970 from various mortgage lenders with which we have lead or other similar arrangements; the Estimated Payment is an average of those rates.
See how much you could borrow to make a competitive offer.
Climate risks
Neighborhood: 49727
Nearby schools
GreatSchools rating
- 5/10East Jordan Elementary SchoolGrades: PK-6Distance: 4.3 mi
- 6/10East Jordan High SchoolGrades: 7-12Distance: 4.5 mi
Schools provided by the listing agent
- District: East Jordan Public Schools
Source: NGLRMLS. This data may not be complete. We recommend contacting the local school district to confirm school assignments for this home.
A local agent can set up tours, give advice and negotiate with sellers.



- Michigan
- Charlevoix County
- East Jordan
- 49727
- 05091 Miles Rd
Nearby cities
Nearby zip codes
Other East Jordan Topics
