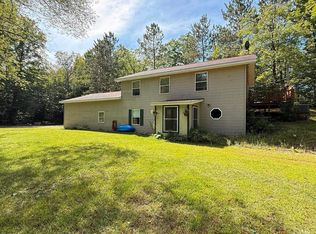
Welcome to 5815 Farrell Road in Central Lake, where spacious living, lake views, and Up North convenience come together in a beautifully updated home offering nearly 2,400 square feet of finished living space. With 5 bedrooms and 3 baths, this property delivers the room and flexibility today’s buyers are looking for. The main living area features vaulted ceilings, large windows, and a striking stone fireplace that anchors the open-concept gathering space. The kitchen is well appointed with granite countertops, updated cabinetry, stainless appliances, a large peninsula, and generous prep space, making it ideal for everyday living or entertaining. The primary suite offers a private retreat with a spacious bath featuring dual vanities, a soaking tub, and a tiled walk-in shower. Additional bedrooms, a loft-style sitting area, and dedicated office/flex space provide plenty of options for work, guests, hobbies, or storage. The finished lower level expands the home’s functionality with a recreation room, bonus kitchen, additional living space, and walkout access to the lower patio. Outside, enjoy multiple areas to relax and take in the setting, including an elevated deck, landscaped patio with firepit area, garden beds, and views stretching toward the lake and surrounding countryside. Located in the heart of Northern Michigan, this Central Lake home places you near Intermediate Lake, Torch Lake, the Chain of Lakes, Bellaire, Shanty Creek, Glacial Hills, A-Ga-Ming Golf Resort, Lake Michigan, and endless four-season recreation. Whether you are looking for a year-round residence, vacation getaway, or a property with room for extended stays, that offers space, setting, and versatility in one impressive package.
For sale
Price cut: $96K (8/13)
$599,000
5815 Farrell Rd, Central Lake, MI 49622
5beds
2,392sqft
Single Family Residence, Modular
Built in 2022
3 Acres Lot
$582,400 Zestimate®
$250/sqft
$-- HOA
What's special
- 81 days
- 662
- 31
Zillow last checked:
Listing updated:
Listed by:
Stephen Parafin 231-676-0234,
Berkshire Hathaway Mi-Eastport 231-599-2166
Source: NGLRMLS,MLS#: 1947237
Facts & features
Interior
Bedrooms & bathrooms
- Bedrooms: 5
- Bathrooms: 3
- Full bathrooms: 3
- Main level bathrooms: 1
Rooms
- Room types: Great Room
Primary bedroom
- Level: Upper
- Area: 224
- Dimensions: 16 x 14
Bedroom 2
- Level: Upper
- Area: 182
- Dimensions: 14 x 13
Bedroom 3
- Level: Upper
- Area: 130
- Dimensions: 10 x 13
Bedroom 4
- Level: Upper
- Area: 156
- Dimensions: 12 x 13
Primary bathroom
- Features: Private
Dining room
- Level: Upper
- Area: 110
- Dimensions: 10 x 11
Family room
- Level: Main
- Area: 384
- Dimensions: 24 x 16
Kitchen
- Level: Upper
- Area: 120
- Dimensions: 10 x 12
Living room
- Level: Upper
- Area: 336
- Dimensions: 24 x 14
Heating
- Forced Air, Propane, Fireplace(s)
Cooling
- Central Air
Appliances
- Included: Refrigerator, Oven/Range, Dishwasher, Washer, Dryer, Propane Water Heater
- Laundry: Upper Level
Features
- Walk-In Closet(s), Loft, Solid Surface Counters, Kitchen Island, Drywall, Ceiling Fan(s), Cable TV, High Speed Internet
- Flooring: Wood, Laminate
- Basement: Walk-Out Access,Finished
- Has fireplace: Yes
- Fireplace features: Wood Burning
Interior area
- Total structure area: 2,392
- Total interior livable area: 2,392 sqft
- Finished area above ground: 0
- Finished area below ground: 2,392
Property
Parking
- Parking features: None, Gravel
Accessibility
- Accessibility features: None
Features
- Levels: 2+ Story
- Stories: 2
- Patio & porch: Deck, Patio
- Has view: Yes
- View description: Bay, Countryside View, Water
- Has water view: Yes
- Water view: Water,Bay
Lot
- Size: 3 Acres
- Dimensions: 494 x 250
- Features: Sloped, Landscaped, Metes and Bounds
Details
- Additional structures: None
- Parcel number: 051410600135
- Zoning description: Residential
Construction
Type & style
- Home type: SingleFamily
- Property subtype: Single Family Residence, Modular
Materials
- Vinyl Siding
- Foundation: Slab
- Roof: Asphalt
Condition
- New construction: No
- Year built: 2022
Utilities & green energy
- Sewer: Private Sewer
- Water: Private
Community & HOA
Community
- Features: None
- Subdivision: Metes & Bounds
HOA
- Services included: None
Location
- Region: Central Lake
Financial & listing details
- Price per square foot: $250/sqft
- Tax assessed value: $226,236
- Annual tax amount: $5,312
- Price range: $599K - $599K
- Date on market: 6/26/2026
- Cumulative days on market: 81 days
- Listing agreement: Exclusive Right Sell
- Listing terms: Conventional,Cash
- Ownership type: Private Owner
- Road surface type: Asphalt
Estimated market value
$582,400
$553,000 - $612,000
$3,255/mo
Price history
| Date | Event | Price |
|---|---|---|
| 8/13/2026 | Price change | $599,000-13.8%$250/sqft |
Source:  NGLRMLS #1947237 Report a problem NGLRMLS #1947237 Report a problem | ||
| 8/8/2026 | Price change | $695,000+8.8%$291/sqft |
Source: Berkshire Hathaway HomeServices Michigan and Northern Indiana Real Estate #479652 Report a problem | ||
| 8/6/2026 | Price change | $639,000-8.1%$267/sqft |
Source: Berkshire Hathaway HomeServices Michigan and Northern Indiana Real Estate #479801 Report a problem | ||
| 8/6/2026 | Price change | $695,000+8.8%$291/sqft |
Source: Berkshire Hathaway HomeServices Michigan and Northern Indiana Real Estate #479652 Report a problem | ||
| 8/5/2026 | Price change | $639,000-8.1%$267/sqft |
Source:  Northern Michigan MLS #479801 Report a problem Northern Michigan MLS #479801 Report a problem | ||
| 8/5/2026 | Price change | $695,000+8.8%$291/sqft |
Source: Northern Michigan MLS #479652 Report a problem | ||
| 7/28/2026 | Price change | $639,000-11.9%$267/sqft |
Source: NGLRMLS #1947237 Report a problem | ||
| 7/14/2026 | Price change | $725,000+6.8%$303/sqft |
Source: BHHS broker feed #479652 Report a problem | ||
| 6/17/2026 | Price change | $679,000-6.3%$284/sqft |
Source: Northern Michigan MLS #479801 Report a problem | ||
| 6/6/2026 | Listed for sale | $725,000+3927.8%$303/sqft |
Source: Northern Michigan MLS #479652 Report a problem | ||
| 2/28/2019 | Sold | $18,000$8/sqft |
Source: Public Record Report a problem | ||
Public tax history
| Year | Property taxes | Tax assessment |
|---|---|---|
| 2025 | $5,312 +11.5% | $256,400 +8% |
| 2024 | $4,765 +3.6% | $237,300 +12.5% |
| 2023 | $4,601 | $211,000 +82.5% |
| 2022 | -- | $115,600 +618% |
| 2021 | -- | $16,100 +71.3% |
| 2020 | -- | $9,400 +5.6% |
| 2017 | $27 | $8,900 -14.4% |
| 2016 | -- | $10,400 -4.6% |
| 2015 | -- | $10,900 |
| 2014 | -- | $10,900 -24.3% |
| 2013 | -- | $14,400 |
Find assessor info on the county website
Monthly payment
Est. payment
Payment breakdown
Explore the cost of this home by adjusting the details. Changes won't be saved.Climate risks
Neighborhood: 49622

Similar homes
- $700,0003 bd3 ba3.5k sqft3520 Childs Ln, Central Lake, MI 49622For Sale
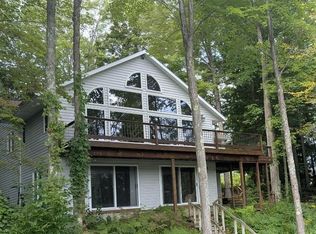 MLS ID #1945601, Marie Leathers. NGLRMLS
 - $599,9004 bd3 ba3.2k sqft4033 Beatty Rd, Charlevoix, MI 49720For Sale
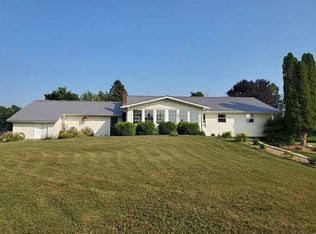 MLS ID #480386, Tammy Hutchinson. Northern Michigan MLS
 - $599,0003 bd3 ba2.1k sqft19553 Richardson Rd, Charlevoix, MI 49720For Sale
 MLS ID #479954, Mallory O'brien. Northern Michigan MLS
 - $449,0004 bd2 ba2k sqft5218 Mitchell Rd, Central Lake, MI 49622For Sale
 MLS ID #1947246, Stephen Parafin. NGLRMLS
