This is a to-be-built home with a local Builder. This is the Pinecrest Style home with 3 bedrooms 2.5 baths. Houses and lot prices may differ according to your chosen house plan and the lot you wish to build on. The images and the prices are subject to change once you sit down with the builder to establish your location and the perfect house design. Call today and start building tomorrow. Make your dreams a reality. Great location with plenty of Activities, Skiing, Golfing, A clubhouse, swimming, lakes boating and so much more.
For sale
$488,900
0R Kickapoo Dr, Hazleton, PA 18202
3beds
1,735sqft
Single Family Residence
Built in 2026
0.25 Acres Lot
$478,600 Zestimate®
$282/sqft
$82/mo HOA
What's special
- 163 days
- 14
- 0
Zillow last checked:
Listing updated:
Listed by:
Lisa G Vukovic 570-578-9039,
Weichert Realtors - Easton 610-252-6666
Source: PMAR,MLS#: PM-139905
Facts & features
Interior
Bedrooms & bathrooms
- Bedrooms: 3
- Bathrooms: 3
- Full bathrooms: 2
- 1/2 bathrooms: 1
Primary bedroom
- Level: Second
- Area: 178.54
- Dimensions: 15.8 x 11.3
Bedroom 2
- Level: Second
- Area: 123.32
- Dimensions: 11.11 x 11.1
Bedroom 3
- Level: Second
- Area: 123.32
- Dimensions: 11.11 x 11.1
Primary bathroom
- Level: Second
- Area: 99
- Dimensions: 11 x 9
Bathroom 2
- Level: First
- Area: 24
- Dimensions: 4 x 6
Bathroom 3
- Level: Second
- Area: 72
- Dimensions: 8 x 9
Dining room
- Level: First
- Area: 167.61
- Dimensions: 11.1 x 15.1
Kitchen
- Level: First
- Area: 1313.7
- Dimensions: 8.7 x 151
Living room
- Level: First
- Area: 264
- Dimensions: 17.6 x 15
Utility room
- Level: First
- Area: 64
- Dimensions: 8 x 8
Heating
- Other
Cooling
- Central Air
Appliances
- Included: Water Heater, Other
Features
- Walk-In Closet(s), Other
- Flooring: Other, See Remarks
- Basement: Other
- Number of fireplaces: 1
- Common walls with other units/homes: No Common Walls
Interior area
- Total structure area: 2,534
- Total interior livable area: 1,735 sqft
- Finished area above ground: 1,735
- Finished area below ground: 0
Property
Parking
- Total spaces: 3
- Parking features: Garage - Attached, Open
- Attached garage spaces: 1
- Uncovered spaces: 2
Features
- Stories: 2
Lot
- Size: 0.25 Acres
- Features: Wooded
Details
- Additional structures: Other
- Parcel number: 26U5S7 003066000
- Zoning description: Residential
- Horses can be raised: Yes
- Horse amenities: Other
Construction
Type & style
- Home type: SingleFamily
- Architectural style: Colonial
- Property subtype: Single Family Residence
Materials
- Stone, Vinyl Siding, Other
- Roof: Fiberglass
Condition
- Year built: 2026
Utilities & green energy
- Sewer: Public Sewer
- Water: Public
- Utilities for property: Cable Available
Community & HOA
Community
- Security: 24 Hour Security
- Subdivision: Eagle Rock
HOA
- Has HOA: Yes
- Amenities included: Security, Gated, Clubhouse, Playground, Golf Course, Outdoor Pool
- Services included: Security
- HOA fee: $980 annually
Location
- Region: Hazleton
Financial & listing details
- Price per square foot: $282/sqft
- Annual tax amount: $764
- Date on market: 3/30/2026
- Listing terms: Cash,Conventional
- Road surface type: Paved
Estimated market value
$478,600
$455,000 - $503,000
$2,510/mo
Price history
| Date | Event | Price |
|---|---|---|
| 3/30/2026 | Listed for sale | $488,900$282/sqft |
Source: PMAR #PM-139905 Report a problem | ||
Public tax history
Tax history is unavailable.
Monthly payment
Est. payment
Payment breakdown
Explore the cost of this home by adjusting the details. Changes won't be saved.Climate risks
Neighborhood: 18202

Similar homes
- $488,9003 bd3 ba1.7k sqft0 R Kickapoo Dr, Luzerne, PA 18202New Construction
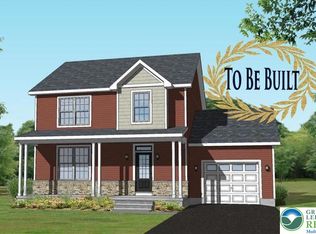 MLS ID #774029, Lisa G. Vukovic, Weichert Realtors. GLVR
 - $488,9003 bd3 ba1.7k sqft399 R Mountain View Dr, Hazleton, PA 18202For Sale
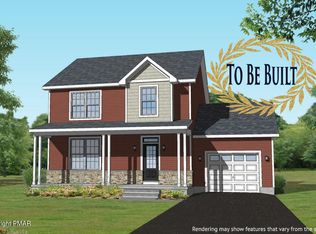 MLS ID #PM-138058, Lisa G Vukovic, Weichert Realtors - Easton. PMAR
 - $488,9003 bd3 ba1.7k sqft399 Mountain View Dr, Hazleton, PA 18202New Construction
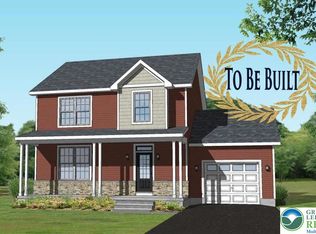 MLS ID #769987, Lisa G. Vukovic, Weichert Realtors. GLVR
 - $479,0003 bd2 ba1.4k sqft14 Winged Foot Dr, Hazle Township, PA 18202For Sale
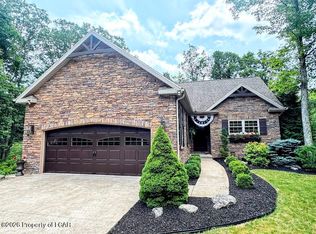 MLS ID #26-3578, Kathy Sappie, Keller Williams Real Estate, Kingston. Luzerne County AOR
 - $484,9003 bd3 ba1.8k sqft5 Tioga Rd, Hazleton, PA 18202For Sale
 MLS ID #PASK2024148, Michelle Vaughn, Howard Hanna Company-Camp Hill. Bright MLS
 - $435,0005 bd3 ba2.2k sqft150 N Iroquois Cir, Hazleton, PA 18202For SaleMLS ID #PALU2003134, Zack Nebbaki, EXP Realty, LLC. Bright MLS
- $430,0004 bd4 ba2.4k sqft398 Walden Dr, Hazleton, PA 18202For SaleMLS ID #PALU2003244, AUDREY Wentling, Coldwell Banker Realty. Bright MLS
- $454,9904 bd3 ba2.3k sqftE Venisa Dr Lot 6, Hazleton, PA 18201New ConstructionMLS ID #PALU2003040, Cindy Appleman, Berks Homes Realty, LLC. Bright MLS
