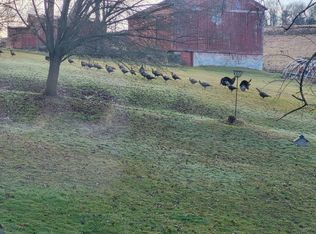
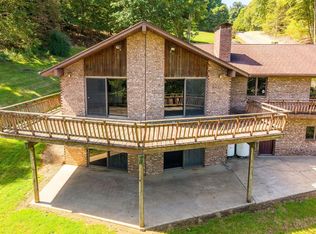
Take a look at this quaint wooded retreat on 20.2 beautiful wooded acres! This well-maintained home offers privacy, comfort & plenty of space inside & out for entertaining family & guests. With 1,378 sq ft of living space this home features 4 bedrooms, 2.75 baths, large open living room with large fireplace & dining area that leads out to a deck overlooking a peaceful country setting. 2 car integral garage plus a detached utility garage with additional room for storage. This lovely property combines the charm of a cozy home with the privacy of enjoying over 20 acres of peaceful country living!
For sale
Price cut: $15K (10/12)
$460,000
20 Dohl Rd, Berwick, PA 18603
4beds
1,378sqft
Single Family Residence
Built in 1970
20.2 Acres Lot
$448,300 Zestimate®
$334/sqft
$-- HOA
What's special
Large fireplace
- 45 days
- 1,114
- 91
Zillow last checked:
Listing updated:
Listed by:
SUSANNE B NORTON 570-387-1600,
KEY PARTNERS REALTY, LLC 570-387-1600
Source: CSVBOR,MLS#: C-2350
Facts & features
Interior
Bedrooms & bathrooms
- Bedrooms: 4
- Bathrooms: 3
- Full bathrooms: 2
- 3/4 bathrooms: 1
- Main level bedrooms: 2
Primary bedroom
- Description: Laminate wood flooring, 1 cedar closet, 2nd closet, ceiling fan
- Level: First
- Area: 156.76 Square Feet
- Dimensions: 11.11 x 14.11
Bedroom 2
- Description: 2 cedar closets, Carpet, opens to upper deck thru french doors,ceiling fan, electric wall heating unit
- Level: First
- Area: 160.93 Square Feet
- Dimensions: 12.10 x 13.30
Bedroom 3
- Description: Carpet, closet
- Level: Basement
- Area: 123.32 Square Feet
- Dimensions: 11.10 x 11.11
Bedroom 4
- Description: Carpet, closet
- Level: Basement
- Area: 229.5 Square Feet
- Dimensions: 15.00 x 15.30
Bathroom
- Description: Stand up shower, sink & toilet
- Level: First
- Area: 35.4 Square Feet
- Dimensions: 5.90 x 6.00
Bathroom
- Description: Large tub/shower, 1 sink, toilet, tiled linoleum
- Level: First
- Area: 77.4 Square Feet
- Dimensions: 8.60 x 9.00
Bathroom
- Description: Tub/shower, 1 sink, toilet
- Level: Basement
- Area: 77.4 Square Feet
- Dimensions: 8.60 x 9.00
Foyer
- Description: Laminate wood flooring
- Level: First
- Area: 70.29 Square Feet
- Dimensions: 7.10 x 9.90
Kitchen
- Description: Stainless steel appliances, laminate wood floor, electric fireplace, pantry
- Level: First
- Area: 382.5 Square Feet
- Dimensions: 15.00 x 25.50
Laundry
- Description: Back entrance location
- Level: First
- Area: 53.94 Square Feet
- Dimensions: 6.20 x 8.70
Living room
- Description: Open LR/DR w/fireplace, ceiling fans, laminate wood floors
- Level: First
- Area: 382.5 Square Feet
- Dimensions: 15.00 x 25.50
Heating
- Oil
Cooling
- Window Unit(s)
Appliances
- Included: Dishwasher, Microwave, Refrigerator, Stove/Range, Dryer, Washer
- Laundry: Laundry Hookup
Features
- Ceiling Fan(s), Central Vacuum
- Basement: Block,Concrete,Heated,Interior Entry
- Has fireplace: Yes
Interior area
- Total structure area: 1,378
- Total interior livable area: 1,378 sqft
- Finished area above ground: 1,378
- Finished area below ground: 1,000
Property
Parking
- Total spaces: 2
- Parking features: 2 Car, Garage Door Opener
- Has garage: Yes
Features
- Patio & porch: Porch, Patio
- Fencing: Fenced
Lot
- Size: 20.2 Acres
- Dimensions: 20.20
- Topography: No
Details
- Additional structures: Shed(s)
- Parcel number: 110501800,000
- Zoning: R
Construction
Type & style
- Home type: SingleFamily
- Architectural style: Ranch
- Property subtype: Single Family Residence
Materials
- Aluminum, Vinyl
- Foundation: None
- Roof: Shingle
Condition
- Year built: 1970
Details
- Warranty included: Yes
Utilities & green energy
- Electric: 100 Amp Service
- Sewer: On Site
- Water: Well
Community & HOA
Community
- Features: Paved Streets, Stream
- Subdivision: 0-None
HOA
- Has HOA: No
Location
- Region: Berwick
Financial & listing details
- Price per square foot: $334/sqft
- Tax assessed value: $44,183
- Annual tax amount: $3,319
- Date on market: 8/31/2026
Estimated market value
$448,300
$426,000 - $471,000
$2,030/mo
Price history
| Date | Event | Price |
|---|---|---|
| 10/12/2026 | Price change | $460,000-3.2%$334/sqft |
Source: CSVBOR #C-2350 Report a problem | ||
| 9/7/2026 | Price change | $475,000-3.1%$345/sqft |
Source: CSVBOR #C-2350 Report a problem | ||
| 8/31/2026 | Listed for sale | $490,000+92.2%$356/sqft |
Source: CSVBOR #C-2350 Report a problem | ||
| 9/28/2020 | Sold | $255,000-3.7%$185/sqft |
Source: Public Record Report a problem | ||
| 7/1/2020 | Listed for sale | $264,900+26.1%$192/sqft |
Source: EXP REALTY LLC of Berwick #20-84292 Report a problem | ||
| 8/17/2011 | Sold | $210,000$152/sqft |
Source: Public Record Report a problem | ||
Public tax history
| Year | Property taxes | Tax assessment |
|---|---|---|
| 2025 | $3,298 +2.1% | $44,183 |
| 2024 | $3,231 +6.9% | $44,183 |
| 2023 | $3,022 +1.5% | $44,183 |
| 2022 | $2,978 | $44,183 |
| 2021 | $2,978 +3.3% | $44,183 |
| 2020 | $2,882 +2% | $44,183 0% |
| 2019 | $2,827 | $44,184 |
| 2018 | $2,827 | $44,184 |
| 2017 | -- | $44,184 |
| 2016 | -- | $44,184 |
| 2015 | -- | $44,184 +3.7% |
| 2014 | -- | $42,610 |
| 2013 | -- | $42,610 |
| 2012 | -- | $42,610 +0.1% |
| 2011 | -- | $42,552 |
| 2010 | -- | $42,552 |
| 2009 | -- | $42,552 |
| 2008 | -- | $42,552 |
| 2007 | -- | $42,552 |
| 2006 | -- | $42,552 -0.3% |
| 2005 | -- | $42,669 |
| 2004 | -- | $42,669 |
| 2003 | -- | $42,669 +0% |
| 2002 | -- | $42,667 |
| 2000 | -- | $42,667 |
Find assessor info on the county website
Monthly payment
Est. payment
Payment breakdown
Explore the cost of this home by adjusting the details. Changes won't be saved.Climate risks
Neighborhood: 18603
Nearby schools
Schools provided by the listing agent
- District: Central
Source: CSVBOR. This data may not be complete. We recommend contacting the local school district to confirm school assignments for this home.
Similar homes
- $485,0003 bd3 ba1.7k sqft55 Toy Factory Rd, Stillwater, PA 17878For Sale By Owner
- $329,0004 bd2 ba1.4k sqft170 Evansville Rd, Berwick, PA 18603For Sale
 MLS ID #C-1805, Michelle DeFranco, ADVANCED REALTY SOLUTIONS LLC. CSVBOR
 - $419,9003 bd3 ba1.9k sqft1330 Pee Wee Hill Rd, Nescopeck, PA 18635For Sale
 MLS ID #C-2508, DUSTIN C SNYDER, THE LAND AND RESIDENTIAL CONNECTION. CSVBOR
 - $260,0004 bd1 ba1.8k sqft1198 State Highway 93, Berwick, PA 18603For Sale
 MLS ID #C-1558, MARK E HUMPHREYS, PRO Real Estate Services, Inc.. CSVBOR
