Convenient location for this two bedroom ranch with refinished hardwood flooring, stone fireplace, one car garage on a level lot. The home has vinyl siding for easy maintenance, large patio, fenced in backyard and garden for exterior enjoyment. Freshly painted and ready to move-in. Excellent commuting location and access to services with a walkable neighborhood. Laundry in kitchen and can be set up in lower level. Ample storage and extra room in lower level.
For sale
$430,000
1 Albers Road, Danbury, CT 06811
2beds
2,024sqft
Single Family Residence
Built in 1952
9,147 Square Feet Lot
$-- Zestimate®
$212/sqft
$-- HOA
What's special
Stone fireplaceLaundry in kitchenOne car garageLevel lotFenced in backyardRefinished hardwood flooringAmple storage
- 13 days
- 964
- 60
Likely to sell faster than
Zillow last checked:
Listing updated:
Listed by:
Mark J. Nolan (203)994-6031,
Nolan Realty LLC 203-797-8255,
Debra Pietras Nolan 203-648-3714,
Nolan Realty LLC
Source: Smart MLS,MLS#: 24179909
Facts & features
Interior
Bedrooms & bathrooms
- Bedrooms: 2
- Bathrooms: 1
- Full bathrooms: 1
Primary bedroom
- Features: Hardwood Floor
- Level: Main
- Area: 140 Square Feet
- Dimensions: 10 x 14
Bedroom
- Features: Hardwood Floor
- Level: Main
- Area: 92.45 Square Feet
- Dimensions: 8.11 x 11.4
Dining room
- Features: Hardwood Floor
- Level: Main
- Area: 92.45 Square Feet
- Dimensions: 8.11 x 11.4
Kitchen
- Features: Balcony/Deck, Laundry Hookup, Tile Floor
- Level: Main
- Area: 165 Square Feet
- Dimensions: 11 x 15
Living room
- Features: Bay/Bow Window, Fireplace, Hardwood Floor
- Level: Main
- Area: 340 Square Feet
- Dimensions: 17 x 20
Other
- Level: Lower
Heating
- Forced Air, Hot Water, Oil
Cooling
- Central Air
Appliances
- Included: Electric Range, Refrigerator, Dishwasher, Washer, Dryer, Water Heater
Features
- Doors: Storm Door(s)
- Windows: Thermopane Windows
- Basement: Full,Unfinished,Storage Space,Interior Entry,Partially Finished
- Attic: Access Via Hatch
- Number of fireplaces: 1
Interior area
- Total structure area: 2,024
- Total interior livable area: 2,024 sqft
- Finished area above ground: 1,012
- Finished area below ground: 1,012
Property
Parking
- Total spaces: 3
- Parking features: Attached, Paved, Off Street
- Attached garage spaces: 1
Features
- Patio & porch: Patio
Lot
- Size: 9,147 Square Feet
- Features: Level
Details
- Parcel number: 82632
- Zoning: RA20
Construction
Type & style
- Home type: SingleFamily
- Architectural style: Ranch
- Property subtype: Single Family Residence
Materials
- Vinyl Siding
- Foundation: Concrete Perimeter
- Roof: Asphalt
Condition
- New construction: No
- Year built: 1952
Utilities & green energy
- Sewer: Septic Tank
- Water: Well
Green energy
- Energy efficient items: Doors, Windows
Community & HOA
Community
- Features: Near Public Transport, Health Club, Lake, Medical Facilities, Park, Playground
- Subdivision: Great Plain
HOA
- Has HOA: No
Location
- Region: Danbury
Financial & listing details
- Price per square foot: $212/sqft
- Tax assessed value: $208,460
- Annual tax amount: $5,259
- Date on market: 9/19/2026
Estimated market value
Not available
Estimated sales range
Not available
Not available
Price history
| Date | Event | Price |
|---|---|---|
| 9/19/2026 | Listed for sale | $430,000+38.3%$212/sqft |
Source:  Smart MLS #24179909 Report a problem Smart MLS #24179909 Report a problem | ||
| 8/31/2007 | Sold | $311,000$154/sqft |
Source: Smart MLS #98339937 Report a problem | ||
Public tax history
| Year | Property taxes | Tax assessment |
|---|---|---|
| 2025 | $5,209 +2.2% | $208,460 |
| 2024 | $5,095 +4.8% | $208,460 |
| 2023 | $4,863 +13.7% | $208,460 +37.5% |
| 2022 | $4,278 +2.2% | $151,600 |
| 2021 | $4,184 | $151,600 |
| 2020 | $4,184 | $151,600 |
| 2019 | $4,184 | $151,600 |
| 2018 | $4,184 +6% | $151,600 +11.2% |
| 2017 | $3,946 +0.9% | $136,300 |
| 2016 | $3,909 +1.5% | $136,300 |
| 2015 | $3,852 +30.5% | $136,300 +1.8% |
| 2006 | $2,952 -11.3% | $133,900 |
| 2004 | $3,329 +2.4% | $133,900 |
| 2003 | $3,252 +41% | $133,900 +41.1% |
| 2001 | $2,306 +16.9% | $94,900 |
| 2000 | $1,972 -6.4% | $94,900 -6.4% |
| 1999 | $2,107 | $101,400 |
Find assessor info on the county website
Monthly payment
Est. payment
Payment breakdown
Explore the cost of this home by adjusting the details. Changes won't be saved.Climate risks
Neighborhood: 06811
Nearby schools
Schools provided by the listing agent
- Elementary: Great Plain
Source: Smart MLS. This data may not be complete. We recommend contacting the local school district to confirm school assignments for this home.
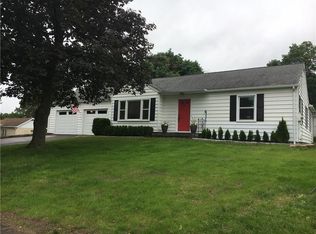
Similar homes
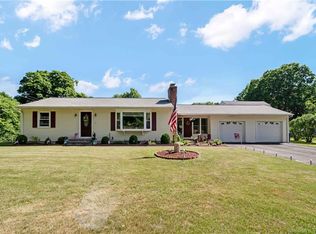
- $350,0003 bd2 ba1.1k sqft25 Meadowbrook Road, Danbury, CT 06811For Sale
 MLS ID #24208707, Pete Gillen, Coldwell Banker Realty. Smart MLS
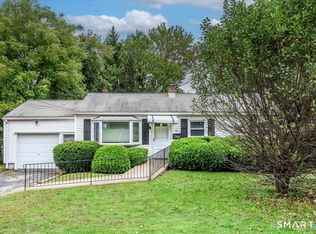
 - $450,0003 bd2 ba1.4k sqft4 Musnug Road, Danbury, CT 06811For Sale
 MLS ID #24203376, Heather Salaga, Houlihan Lawrence. Smart MLS
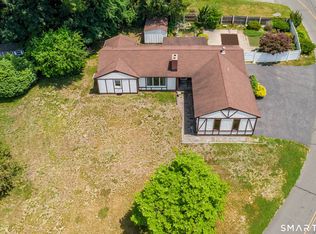
 - $499,0003 bd2 ba1.7k sqft10 Horseshoe Drive, Danbury, CT 06811For Sale
 MLS ID #24211189, Lisa Weisenberger, Luks Realty. Smart MLS
 - $435,0002 bd2 ba1.7k sqftLexington Mews, Danbury, CT 06811For Sale
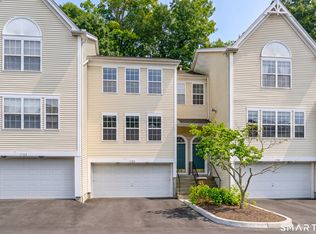 MLS ID #24209034, Debbie Blum, William Raveis Real Estate. Smart MLS
 - $559,0003 bd3 ba1.9k sqft1 East Street, Danbury, CT 06811For SaleMLS ID #24188262, Thai Son, Dream House Realty. Smart MLS
- $489,9003 bd1 ba1.3k sqft75 Westville Avenue, Danbury, CT 06810For SaleMLS ID #24207429, Ron Jowdy, RJ Real Estate. Smart MLS
- $480,0003 bd2 ba1.6k sqft15 Clearview Avenue, Danbury, CT 06811For SaleMLS ID #24196829, Nick Gallagher, RE/MAX Town & Country. Smart MLS
- $489,9003 bd1 ba2.3k sqft23 Dana Road, Danbury, CT 06811For SaleMLS ID #24207225, Matt Rose, Keller Williams Realty. Smart MLS
- $435,0003 bd2 ba1.3k sqft46 Topstone Drive, Danbury, CT 06810For SaleMLS ID #24149410, Ned Osterhus, Coldwell Banker Realty. Smart MLS
- $515,0004 bd3 ba1.7k sqft1 Boat Road, Danbury, CT 06811For SaleMLS ID #24171079, Tama Murphy, Keller Williams Realty. Smart MLS
- $509,9002 bd2 ba1.4k sqft48 Clapboard Ridge Road, Danbury, CT 06811For SaleMLS ID #24197429, Roger Palanzo, William Raveis Real Estate. Smart MLS
- $367,0003 bd3 ba1.3k sqftNorth Ridge, Danbury, CT 06811For SaleMLS ID #24211188, Jay Streaman, RE/MAX Right Choice. Smart MLS
- $599,0003 bd3 ba1.8k sqft47 Gregory Street, Danbury, CT 06811For SaleMLS ID #24199726, Raymond Magnani, Houlihan Lawrence. Smart MLS
- $579,0003 bd2 ba1.2k sqft10 Jeanette Road, Danbury, CT 06811For SaleMLS ID #24207272, Raymond Magnani, Houlihan Lawrence. Smart MLS
- $549,9003 bd2 ba2.3k sqft4 Ezra Road, Danbury, CT 06811For SaleMLS ID #24187335, Carolyn Ridenour, Berkshire Hathaway NE Prop.. Smart MLS
- $325,0002 bd1 ba1k sqft32 Depalma Lane, Danbury, CT 06811For SaleMLS ID #24209561, Debbie Blum, William Raveis Real Estate. Smart MLS
- $425,0002 bd2 ba1.3k sqftWestville Commons Condo, Danbury, CT 06811For SaleMLS ID #24210000, Douglas Collins, Coldwell Banker Realty. Smart MLS
- $525,0003 bd2 ba2.4k sqft65 Barnum Road, Danbury, CT 06811For SaleMLS ID #24204050, Trish McFadden, Houlihan Lawrence. Smart MLS
- $519,0003 bd2 ba1.8k sqft39 Clearview Avenue, Danbury, CT 06811For SaleMLS ID #24180445, Deb Lombardo, Coldwell Banker Realty. Smart MLS
