Welcome to 8 Meadowbrook!!! Discover the perfect blend of privacy, charm, and convenience in this beautifully expanded Cape-style home. Nestled in a peaceful, secluded setting yet just minutes from everyday amenities, this inviting property offers the space, comfort, and lifestyle you've been searching for. Step inside to a bright and welcoming layout featuring four generously sized bedrooms, a sun-filled living room, and a versatile sitting room perfect for relaxing, reading, or creating your ideal home office or library. Two tastefully updated bathrooms add a fresh, modern touch while providing comfort and functionality. The outdoor setting is truly special! Enjoy your own private backyard oasis featuring a spectacular in-ground pool. Whether hosting summer gatherings, enjoying a refreshing afternoon swim, or simply unwinding in the sunshine, this backyard is designed for making lasting memories. Additional peace of mind comes with the convenience of city water and city sewer. A wonderful opportunity to enjoy peaceful living without sacrificing convenience.
For sale
$649,900
8 Meadowbrook Road, Danbury, CT 06811
4beds
1,626sqft
Single Family Residence
Built in 1955
0.29 Acres Lot
$-- Zestimate®
$400/sqft
$-- HOA
What's special
Spectacular in-ground poolVersatile sitting roomFour generously sized bedroomsTwo tastefully updated bathroomsPeaceful secluded settingPrivate backyard oasis
- 1 day
- 358
- 23
Zillow last checked:
Listing updated:
Listed by:
Scott D. Benincasa (203)788-6781,
GoodHouse Real Estate LLC 203-788-6781,
Phylliss Benincasa 203-648-3318,
GoodHouse Real Estate LLC
Source: Smart MLS,MLS#: 24219848
Facts & features
Interior
Bedrooms & bathrooms
- Bedrooms: 4
- Bathrooms: 2
- Full bathrooms: 2
Primary bedroom
- Features: Full Bath, Wall/Wall Carpet
- Level: Upper
Bedroom
- Features: Hardwood Floor
- Level: Main
Bedroom
- Features: Hardwood Floor
- Level: Main
Bedroom
- Features: Wall/Wall Carpet
- Level: Upper
Dining room
- Features: Sliders, Hardwood Floor
- Level: Main
Living room
- Features: Fireplace, Hardwood Floor
- Level: Main
Heating
- Hot Water, Oil
Cooling
- Ceiling Fan(s), Wall Unit(s), Window Unit(s)
Appliances
- Included: Gas Range, Microwave, Range Hood, Refrigerator, Dishwasher, Washer, Dryer, Water Heater
- Laundry: Lower Level
Features
- Wired for Data, Central Vacuum
- Basement: Full,Partially Finished
- Attic: None
- Number of fireplaces: 1
Interior area
- Total structure area: 1,626
- Total interior livable area: 1,626 sqft
- Finished area above ground: 1,626
Property
Parking
- Total spaces: 4
- Parking features: Attached, Paved, Off Street, Driveway, Private, Asphalt
- Attached garage spaces: 1
- Has uncovered spaces: Yes
Features
- Has private pool: Yes
- Pool features: Vinyl, In Ground
Lot
- Size: 0.29 Acres
- Features: Sloped, Cleared
Details
- Parcel number: 82777
- Zoning: RA20
Construction
Type & style
- Home type: SingleFamily
- Architectural style: Cape Cod
- Property subtype: Single Family Residence
Materials
- Vinyl Siding
- Foundation: Concrete Perimeter
- Roof: Asphalt
Condition
- New construction: No
- Year built: 1955
Utilities & green energy
- Sewer: Public Sewer
- Water: Public
Community & HOA
Community
- Features: Health Club, Lake, Library, Medical Facilities, Public Rec Facilities, Shopping/Mall
- Subdivision: Germantown
HOA
- Has HOA: No
Location
- Region: Danbury
Financial & listing details
- Price per square foot: $400/sqft
- Tax assessed value: $268,450
- Annual tax amount: $6,773
- Date on market: 11/9/2026
Estimated market value
Not available
Estimated sales range
Not available
Not available
Price history
| Date | Event | Price |
|---|---|---|
| 11/9/2026 | Listed for sale | $649,900+273.5%$400/sqft |
Source:  Smart MLS #24219848 Report a problem | ||
| 5/28/1999 | Sold | $174,000+4250%$107/sqft |
Source: Agent Provided Report a problem | ||
| 10/26/1966 | Sold | $4,000$2/sqft |
Source: Agent Provided Report a problem | ||
Public tax history
| Year | Property taxes | Tax assessment |
|---|---|---|
| 2025 | $6,709 +2.3% | $268,450 |
| 2024 | $6,561 +4.8% | $268,450 |
| 2023 | $6,263 +17.2% | $268,450 +41.8% |
| 2022 | $5,342 +2.2% | $189,300 |
| 2021 | $5,225 | $189,300 |
| 2020 | $5,225 | $189,300 |
| 2019 | $5,225 | $189,300 |
| 2018 | $5,225 +1.1% | $189,300 +6% |
| 2017 | $5,170 +0.9% | $178,600 |
| 2016 | $5,122 +1.5% | $178,600 |
| 2015 | $5,047 +35.1% | $178,600 +5.4% |
| 2006 | $3,737 -11.3% | $169,500 |
| 2004 | $4,214 +2.4% | $169,500 |
| 2003 | $4,117 +38.2% | $169,500 +38.3% |
| 2001 | $2,979 +16.9% | $122,600 |
| 2000 | $2,548 -12% | $122,600 -12% |
| 1999 | $2,895 | $139,300 |
Find assessor info on the county website
Monthly payment
Est. payment
Payment breakdown
Explore the cost of this home by adjusting the details. Changes won't be saved.Climate risks
Neighborhood: 06811

Similar homes
- $459,9003 bd1 ba2.2k sqft(Undisclosed Address), Danbury, CT 06811For Sale

 MLS ID #24220258, Raul Ligeiro, Raul Ligeiro Realty. Smart MLS
- $510,0003 bd1 ba1.7k sqft6B Oak Lane, Danbury, CT 06811For Sale
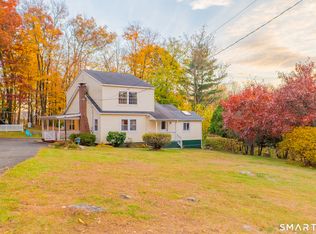 MLS ID #24219241, Edmundo DaSilva, eXp Realty. Smart MLS
- $579,9003 bd3 ba1.7k sqft9 Kendall Terrace East, Danbury, CT 06811For Sale
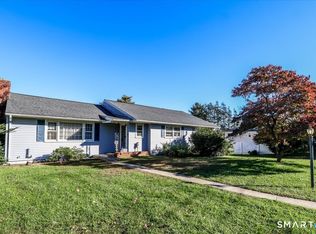 MLS ID #24212921, Todd P. Sargent, Coldwell Banker Realty. Smart MLS
- $515,0004 bd3 ba1.7k sqft1 Boat Road, Danbury, CT 06811For Sale
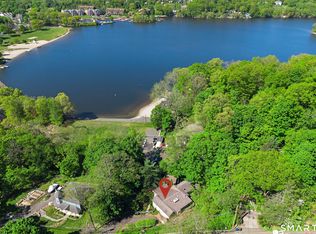 MLS ID #24214815, Tama Murphy, Keller Williams Realty. Smart MLS
- $855,0002 bd2 ba1.4k sqft51 Cornell Road, Danbury, CT 06810For SaleMLS ID #24219171, Yasmina H. Rink, Signature Homes of CT LLC. Smart MLS
- $650,0003 bd2 ba2k sqft11 Pocono Point Road, Danbury, CT 06811For SaleMLS ID #24197094, Keith B. Evans, William Raveis Real Estate. Smart MLS
- $688,0003 bd3 ba1.9k sqft38 Jeanette Road, Danbury, CT 06811For SaleMLS ID #24212614, Jennifer Kelley, Compass Connecticut, LLC. Smart MLS
- $579,0003 bd2 ba1.2k sqft10 Jeanette Road, Danbury, CT 06811For SaleMLS ID #24207272, Raymond Magnani, Houlihan Lawrence. Smart MLS
- $515,0004 bd3 ba2.3k sqft8 Royal Road, Danbury, CT 06811For SaleMLS ID #24211298, Sandy J. Anderson, Berkshire Hathaway NE Prop.. Smart MLS
- $480,0003 bd2 ba1.6k sqft15 Clearview Avenue, Danbury, CT 06811For SaleMLS ID #24196829, Nick Gallagher, RE/MAX Town & Country. Smart MLS
- $649,9004 bd3 ba1.8k sqft56 Benedict Road, Bethel, CT 06801For SaleMLS ID #24216176, Sean Doran, Salzillo Realty Company. Smart MLS
- $500,0003 bd2 ba1.1k sqft6 Valley Road, Danbury, CT 06811For SaleMLS ID #24218324, Keira Cottrell, Coldwell Banker Realty. Smart MLS
- $569,0003 bd3 ba1.8k sqft47 Gregory Street, Danbury, CT 06811For SaleMLS ID #24199726, Raymond Magnani, Houlihan Lawrence. Smart MLS
- $439,9002 bd1 ba1.6k sqft4 Starr Road, Danbury, CT 06810For SaleMLS ID #24219948, Matt Rose, Keller Williams Realty. Smart MLS
- $489,0003 bd2 ba1.7k sqft10 Horseshoe Drive, Danbury, CT 06811For SaleMLS ID #24211189, Lisa Weisenberger, Luks Realty. Smart MLS
- $349,9002 bd1 ba936 sqft14 Wilkes Road, Danbury, CT 06811For SaleMLS ID #24219559, Johncarlo Morales, Keller Williams Realty Prtnrs.. Smart MLS
- $550,0004 bd2 ba2.3k sqft36 Middle River Road, Danbury, CT 06811For SaleMLS ID #24187524, Patricia A. Kelly, William Pitt Sotheby's Int'l. Smart MLS
- $550,0003 bd3 ba1.6k sqft14 Moody Lane, Danbury, CT 06811For SaleMLS ID #24212842, Jamie Morelli, Coldwell Banker Realty. Smart MLS
- $524,9003 bd2 ba2.3k sqft4 Ezra Road, Danbury, CT 06811For SaleMLS ID #24187335, Carolyn Ridenour, Berkshire Hathaway NE Prop.. Smart MLS
