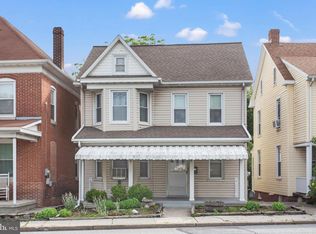
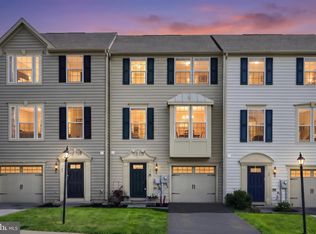
Welcome to this delightful 3-bedroom, 2-bath home located in desirable Grandview Acres! Meticulously maintained and thoughtfully enhanced with modern touches throughout, this home features recessed lighting, updated bathrooms, fresh paint and much more to provide a warm and comfortable environment. The lower level offers a spacious family room complete with a gas fireplace, full bathroom, and laundry area. The basement area is set up perfectly for a gym, and plenty of storage. Upstairs, you’ll find 3 comfortable bedrooms and an updated full bath with private access from the primary bedroom. Step outside to enjoy the fenced rear yard featuring a large Trex deck, ideal for outdoor gatherings, grilling, or quiet evenings at home. A storage shed provides additional space for lawn equipment, tools, or outdoor storage needs. This move-in ready home combines comfort, style, and functionality in a sought-after neighborhood!
For sale
$297,500
1 Cardinal Dr, Hanover, PA 17331
3beds
1,388sqft
Est.: Get pre-qualified
Single Family Residence
Built in 1988
9,126 Square Feet Lot
$295,100 Zestimate®
$214/sqft
$-- HOA
What's special
Gas fireplaceFenced rear yardFresh paintLaundry areaPlenty of storageUpdated bathroomsRecessed lighting
- 2 days |
- 981 |
- 79 |
Zillow last checked:
Listing updated:
Listed by:
Tamra Peroni 717-434-0992,
Berkshire Hathaway HomeServices Homesale Realty (800) 383-3535
Source: Bright MLS,MLS#: PAYK2104130
Tour with a local agent
Facts & features
Interior
Bedrooms & bathrooms
- Bedrooms: 3
- Bathrooms: 2
- Full bathrooms: 2
Rooms
- Room types: Living Room, Bedroom 2, Bedroom 3, Kitchen, Family Room, Bedroom 1, Exercise Room, Laundry, Full Bath
Bedroom 1
- Level: Upper
Bedroom 2
- Level: Upper
Bedroom 3
- Level: Upper
Exercise room
- Level: Lower
Family room
- Level: Lower
Other
- Level: Main
Other
- Level: Lower
Other
- Level: Upper
Kitchen
- Features: Eat-in Kitchen
- Level: Main
Laundry
- Level: Lower
Living room
- Level: Main
Heating
- Forced Air, Natural Gas
Cooling
- Central Air, Electric
Appliances
- Included: Microwave, Dishwasher, Dryer, Oven/Range - Gas, Refrigerator, Washer, Water Heater, Disposal, Gas Water Heater
- Laundry: Lower Level, Laundry Room
Features
- Built-in Features, Ceiling Fan(s), Combination Kitchen/Dining, Eat-in Kitchen, Dry Wall
- Flooring: Carpet
- Basement: Full
- Number of fireplaces: 1
- Fireplace features: Gas/Propane
Interior area
- Total structure area: 1,388
- Total interior livable area: 1,388 sqft
- Finished area above ground: 1,128
- Finished area below ground: 260
Property
Parking
- Total spaces: 2
- Parking features: Driveway
- Uncovered spaces: 2
Accessibility
- Accessibility features: None
Features
- Levels: Multi/Split,Two
- Stories: 2
- Patio & porch: Deck
- Pool features: None
- Fencing: Back Yard
Lot
- Size: 9,126 Square Feet
- Features: Corner Lot/Unit
Details
- Additional structures: Above Grade, Below Grade
- Parcel number: 440000801260000000
- Zoning: RESIDENTIAL
- Special conditions: Standard
Construction
Type & style
- Home type: SingleFamily
- Property subtype: Single Family Residence
Materials
- Vinyl Siding, Aluminum Siding
- Foundation: Block
Condition
- New construction: No
- Year built: 1988
Utilities & green energy
- Electric: 200+ Amp Service
- Sewer: Public Sewer
- Water: Public
Community & HOA
Community
- Subdivision: Grandview Acres
HOA
- Has HOA: No
Location
- Region: Hanover
- Municipality: PENN TWP
Financial & listing details
- Price per square foot: $214/sqft
- Tax assessed value: $145,100
- Annual tax amount: $5,120
- Date on market: 5/26/2026
- Listing agreement: Exclusive Right To Sell
- Listing terms: Cash,Conventional,FHA,VA Loan
- Inclusions: Kitchen Appliances And Washer / Dryer, Kitchen Island, , White Kitchen Pantry And Coffee Station Table
- Ownership: Fee Simple
Estimated market value
$295,100
$280,000 - $310,000
$1,970/mo
Price history
| Date | Event | Price |
|---|---|---|
| 5/26/2026 | Listed for sale | $297,500+18.8%$214/sqft |
Source:  Bright MLS #PAYK2104130 Report a problem Bright MLS #PAYK2104130 Report a problem | ||
| 7/14/2023 | Sold | $250,500+0.2%$180/sqft |
Source: Bright MLS #PAYK2042660 Report a problem | ||
| 6/7/2023 | Pending sale | $249,900$180/sqft |
Source: Bright MLS #PAYK2042660 Report a problem | ||
| 6/2/2023 | Listed for sale | $249,900$180/sqft |
Source: Bright MLS #PAYK2042660 Report a problem | ||
Public tax history
| Year | Property taxes | Tax assessment |
|---|---|---|
| 2025 | $4,890 | $145,100 |
| 2024 | $4,890 +1.1% | $145,100 +1.1% |
| 2023 | $4,836 +10.1% | $143,510 |
| 2022 | $4,394 -2.5% | $143,510 |
| 2021 | $4,505 +2.5% | $143,510 |
| 2020 | $4,394 +2% | $143,510 |
| 2019 | $4,310 +1.3% | $143,510 |
| 2018 | $4,253 +228.9% | $143,510 |
| 2017 | $1,293 | $143,510 |
| 2016 | -- | $143,510 |
| 2015 | -- | $143,510 |
| 2014 | -- | $143,510 |
| 2013 | -- | $143,510 |
| 2012 | -- | $143,510 |
| 2011 | -- | $143,510 |
| 2010 | -- | $143,510 |
| 2009 | -- | $143,510 |
| 2008 | -- | $143,510 |
| 2007 | -- | $143,510 |
| 2006 | -- | $143,510 +45.6% |
| 2005 | -- | $98,560 |
| 2004 | -- | $98,560 |
| 2003 | -- | $98,560 |
| 2002 | -- | $98,560 |
| 2000 | -- | $98,560 |
| 1999 | -- | $98,560 |
Find assessor info on the county website
Monthly payment
Est. payment$--/mo
Payment breakdown
Explore the cost of this home by adjusting the details. Changes won't be saved.
All calculations are estimates and provided by Zillow, Inc. for informational purposes only. Actual amounts may vary.
HOA fees may include property taxes on listings classified as Co-Ops. Contact the listing agent and/or owner for fee details.
Mortgage interest rates are dependent on a number of factors, including credit score, down payment, and repayment length. Interest rate data provided by Zillow Group Marketplace, Inc. as of 1/1/1970 from various mortgage lenders with which we have lead or other similar arrangements; the Estimated Payment is an average of those rates.
See how much you could borrow to make a competitive offer.
Climate risks
Neighborhood: 17331
Nearby schools
GreatSchools rating
- 6/10Park Hills El SchoolGrades: K-5Distance: 1.7 mi
- 5/10Emory H Markle Middle SchoolGrades: 6-8Distance: 1 mi
- 5/10South Western Senior High SchoolGrades: 9-12Distance: 1.1 mi
Schools provided by the listing agent
- Middle: Emory H Markle
- High: South Western Senior
- District: South Western
Source: Bright MLS. This data may not be complete. We recommend contacting the local school district to confirm school assignments for this home.
A local agent can set up tours, give advice and negotiate with sellers.
A local lender can help you make sure your offer is ready when you are.

- Pennsylvania
- York County
- Hanover
- 17331
- 1 Cardinal Dr
Nearby cities
Nearby neighborhoods
Nearby zip codes
Other Hanover Topics
