BEAUTIFUL, MOVE-IN READY CAPE, COMPLETELY RENOVATED IN 2022! This impressive home was extensively renovated from top to bottom, offering quality updates, thoughtful details and beautiful finishes throughout. The updated kitchen features natural maple-style cabinetry, quartz countertops, subway tile backsplash, GE appliances and a trash compactor. Beautiful hardwood flooring flows throughout the first floor. Detailed custom wainscoting and woodwork enhance the kitchen, dining room, hallway and stairway leading to the second floor. Additional improvements include new windows, solid-core interior doors, three mini-splits plus central air conditioning, and beautifully designed custom walk-in closet organizers in two bedrooms. The first-floor bath was completely renovated and features honeycomb ceramic tile flooring & tiled tub surround. The second-floor bath features beautiful maple vanity w/ quartz countertop, slate tile flooring and oversized tiled walk-in shower with glass shower door. Additional improvements completed in 2022 include the heating system, upgraded water heater, vinyl siding, exterior doors, sliders, deck, roof, shed, double garage door and driveway. Most recently, new garage flooring was added and a brand-new fence was installed just a few weeks ago, creating a wonderful fenced-in yard. With extensive improvements inside and out, this home is truly move-in ready! 3-bedroom septic also installed 2022. A TRULY BEAUTIFUL HOME AND EVERYTHING IS PERFECT!
For sale
$699,000
1 Charlesgate Rd, Hopedale, MA 01747
3beds
2,180sqft
Single Family Residence
Built in 1958
7,231 Square Feet Lot
$684,900 Zestimate®
$321/sqft
$-- HOA
What's special
Vinyl sidingUpdated kitchenDouble garage doorNew windowsBeautiful finishes throughoutQuartz countertopsNew garage flooring
- 33 days
- 721
- 32
Zillow last checked:
Listing updated:
Listed by:
Nancy Maiorana 508-847-3506,
Realty ONE Group Suburban Lifestyle 508-520-4300
Source: MLS PIN,MLS#: 73562490
Facts & features
Interior
Bedrooms & bathrooms
- Bedrooms: 3
- Bathrooms: 2
- Full bathrooms: 2
Primary bedroom
- Level: First
Bedroom 2
- Features: Walk-In Closet(s), Flooring - Wall to Wall Carpet
- Level: Second
Bedroom 3
- Features: Walk-In Closet(s), Flooring - Wall to Wall Carpet
- Level: Second
Bathroom 1
- Features: Bathroom - Full, Bathroom - Tiled With Tub & Shower, Flooring - Stone/Ceramic Tile, Countertops - Upgraded, Remodeled
- Level: First
Bathroom 2
- Features: Bathroom - Full, Bathroom - With Shower Stall, Flooring - Stone/Ceramic Tile, Pedestal Sink
- Level: Second
Dining room
- Features: Flooring - Hardwood, Wainscoting
- Level: First
Family room
- Features: Wood / Coal / Pellet Stove, Skylight, Ceiling Fan(s), Vaulted Ceiling(s), Flooring - Hardwood, Deck - Exterior, Slider
- Level: First
Kitchen
- Features: Flooring - Hardwood, Countertops - Upgraded, Recessed Lighting, Remodeled, Stainless Steel Appliances, Wainscoting
- Level: First
Heating
- Oil, Pellet Stove, Ductless
Cooling
- Central Air, Ductless
Appliances
- Included: Water Heater, Dishwasher, Disposal, Trash Compactor, Microwave, Refrigerator, Washer, Dryer
- Laundry: First Floor, Washer Hookup
Features
- Flooring: Tile, Carpet, Hardwood, Stone / Slate
- Basement: Full,Bulkhead
- Has fireplace: No
Interior area
- Total structure area: 2,180
- Total interior livable area: 2,180 sqft
- Finished area above ground: 2,180
Video & virtual tour
Property
Parking
- Total spaces: 6
- Parking features: Attached, Garage Door Opener, Storage, Workshop in Garage, Paved Drive, Off Street, Paved
- Attached garage spaces: 2
- Uncovered spaces: 4
Features
- Patio & porch: Deck - Composite
- Exterior features: Deck - Composite, Storage, Fenced Yard
- Fencing: Fenced/Enclosed,Fenced
Lot
- Size: 7,231 Square Feet
- Features: Level
Details
- Parcel number: 1549821
- Zoning: res
Construction
Type & style
- Home type: SingleFamily
- Architectural style: Cape
- Property subtype: Single Family Residence
Materials
- Frame
- Foundation: Concrete Perimeter
- Roof: Shingle
Condition
- Year built: 1958
Utilities & green energy
- Sewer: Private Sewer
- Water: Public
- Utilities for property: Washer Hookup
Community & HOA
Community
- Features: Shopping, Medical Facility
HOA
- Has HOA: No
Location
- Region: Hopedale
Financial & listing details
- Price per square foot: $321/sqft
- Tax assessed value: $532,300
- Annual tax amount: $8,650
- Date on market: 8/12/2026
Estimated market value
$684,900
$651,000 - $719,000
$3,590/mo
Price history
| Date | Event | Price |
|---|---|---|
| 8/12/2026 | Listed for sale | $699,000+187.7%$321/sqft |
Source: MLS PIN #73562490 Report a problem | ||
| 9/13/2021 | Sold | $243,000-2.8%$111/sqft |
Source: Public Record Report a problem | ||
| 8/20/2021 | Pending sale | $250,000$115/sqft |
Source: MLS PIN #72878364 Report a problem | ||
| 8/11/2021 | Contingent | $250,000$115/sqft |
Source: MLS PIN #72878364 Report a problem | ||
| 8/9/2021 | Listed for sale | $250,000-3.8%$115/sqft |
Source: MLS PIN #72878364 Report a problem | ||
| 9/3/2002 | Sold | $260,000+137.4%$119/sqft |
Source: Public Record Report a problem | ||
| 4/16/1993 | Sold | $109,500-31.6%$50/sqft |
Source: Public Record Report a problem | ||
| 7/31/1987 | Sold | $160,000$73/sqft |
Source: Public Record Report a problem | ||
Public tax history
| Year | Property taxes | Tax assessment |
|---|---|---|
| 2025 | $8,342 +5.9% | $502,200 +5.8% |
| 2024 | $7,878 +12% | $474,600 +8.9% |
| 2023 | $7,037 +29.5% | $435,700 +37.1% |
| 2022 | $5,436 +5.2% | $317,700 +9.9% |
| 2021 | $5,168 +3.8% | $289,200 +1.2% |
| 2020 | $4,978 +7.4% | $285,900 +8.3% |
| 2019 | $4,637 +4.2% | $263,900 +4.2% |
| 2018 | $4,451 +6.9% | $253,200 +5.2% |
| 2017 | $4,162 +3.8% | $240,700 +1% |
| 2016 | $4,009 +4.5% | $238,200 +3% |
| 2015 | $3,835 +1.8% | $231,300 |
| 2014 | $3,768 +5% | $231,300 |
| 2013 | $3,587 -9.9% | $231,300 -13.7% |
| 2012 | $3,982 +12.9% | $268,000 +9.3% |
| 2011 | $3,527 -2.6% | $245,100 -8.5% |
| 2010 | $3,623 +0.9% | $268,000 -5.3% |
| 2009 | $3,590 +5% | $282,900 -3.6% |
| 2008 | $3,420 +5.7% | $293,600 -1.9% |
| 2007 | $3,237 +7.3% | $299,200 +4.5% |
| 2006 | $3,016 -2.6% | $286,400 +6.4% |
| 2005 | $3,095 +7% | $269,100 +8.1% |
| 2004 | $2,892 +3.9% | $248,900 +6.6% |
| 2003 | $2,784 +0% | $233,400 +29.2% |
| 2001 | $2,783 +1.8% | $180,700 +12.2% |
| 2000 | $2,734 +17.6% | $161,000 +34.1% |
| 1996 | $2,325 | $120,100 |
Find assessor info on the county website
Monthly payment
Est. payment
Payment breakdown
Explore the cost of this home by adjusting the details. Changes won't be saved.Climate risks
Neighborhood: 01747
Similar homes
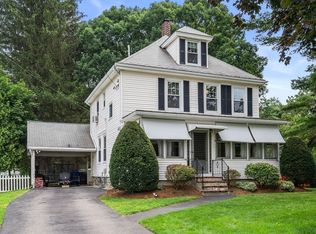
- $699,9004 bd3 ba2.2k sqft90 Greene St, Hopedale, MA 01747For Sale
 MLS ID #73568130, Sara Pellegrini, Afonso Real Estate. MLS PIN
 - $699,9904 bd3 ba3.2k sqft23 Taunton St, Bellingham, MA 02019For Sale
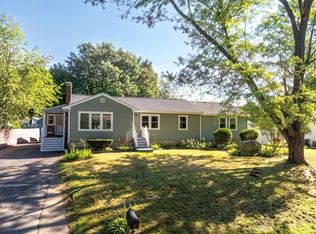 MLS ID #73547252, Ana Loja, Afonso Real Estate. MLS PIN
 - $659,0003 bd2 ba1.8k sqft12 Lawrence St, Milford, MA 01757For Sale
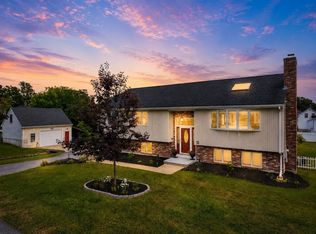 MLS ID #73539315, Steve Sanchez, Keller Williams Boston MetroWest. MLS PIN
 - $629,0003 bd3 ba2.1k sqft109 Pine St, Franklin, MA 02038For Sale
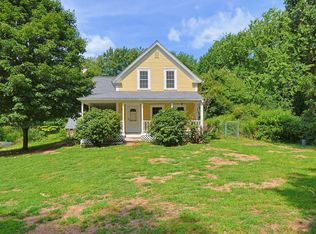 MLS ID #73562822, Lisa Paulette, Coldwell Banker Realty - Framingham. MLS PIN
