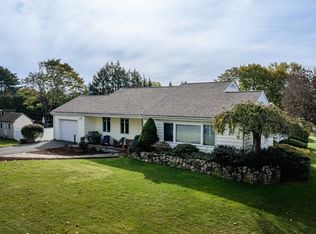
Welcome to 72 Alden Rd, a classic split level on a stunning half-acre lot located in a quiet, closed-loop neighborhood. 3 bedrooms, 2 1/2 baths, & a flowing floor plan that makes everyday living effortless. Generous, light-filled rooms move naturally from one to the next, with three spacious bedrooms on the main level & a flexible living area on the lower level with it's own full bath and entry point- perfect for an in-law suite. Hardwood floors & a wood-burning fireplace bring warmth to every gathering. The dining room opens directly to the brand new wood deck & fenced-in backyard for seamless indoor-outdoor flow. The refreshed basement adds versatile bonus space - perfect as a playroom, home office, or full in law suite. Outside, the brand new deck anchors a stunning fenced-in backyard with a full in ground pool -made for outdoor living at its best. This backyard oasis invites you to linger long after the sun goes down. Easy access to Rt 16 or Rt 27, parks & trails completes this special home.
For sale
Price cut: $49.1K (10/20)
$649,900
72 Alden Rd, Holliston, MA 01746
3beds
2,211sqft
Single Family Residence
Built in 1969
0.45 Acres Lot
$642,400 Zestimate®
$294/sqft
$-- HOA
What's special
Wood-burning fireplaceFull in ground poolBackyard oasisBrand new wood deckStunning half-acre lotHardwood floorsClassic split level
- 17 days
- 1,082
- 92
Zillow last checked:
Listing updated:
Listed by:
Mark Lesses Group 617-974-9275,
Coldwell Banker Realty - Lexington 781-862-2600,
Paige Shelton 860-921-3364
Source: MLS PIN,MLS#: 73588024
Facts & features
Interior
Bedrooms & bathrooms
- Bedrooms: 3
- Bathrooms: 3
- Full bathrooms: 2
- 1/2 bathrooms: 1
Primary bedroom
- Features: Bathroom - Half, Closet, Flooring - Hardwood
- Level: First
- Area: 143
- Dimensions: 11 x 13
Bedroom 2
- Features: Closet, Flooring - Hardwood
- Level: First
- Area: 99
- Dimensions: 9 x 11
Bedroom 3
- Features: Closet, Flooring - Hardwood
- Level: First
- Area: 110
- Dimensions: 10 x 11
Bathroom 1
- Features: Bathroom - Full, Flooring - Stone/Ceramic Tile
- Level: First
- Area: 45
- Dimensions: 5 x 9
Bathroom 2
- Features: Bathroom - Half
- Level: First
- Area: 16
- Dimensions: 4 x 4
Bathroom 3
- Features: Bathroom - 3/4, Flooring - Stone/Ceramic Tile
- Level: Basement
- Area: 45
- Dimensions: 9 x 5
Dining room
- Features: Flooring - Hardwood, Deck - Exterior
- Level: First
- Area: 90
- Dimensions: 10 x 9
Family room
- Features: Beamed Ceilings
- Level: Basement
- Area: 168
- Dimensions: 14 x 12
Kitchen
- Features: Flooring - Hardwood, Cabinets - Upgraded, Deck - Exterior, Exterior Access, Stainless Steel Appliances, Lighting - Pendant
- Level: First
- Area: 108
- Dimensions: 12 x 9
Living room
- Features: Flooring - Hardwood
- Level: First
- Area: 247
- Dimensions: 19 x 13
Heating
- Baseboard, Natural Gas
Cooling
- Central Air
Appliances
- Included: Gas Water Heater, Range, Dishwasher, Microwave, Refrigerator, Washer, Dryer
- Laundry: Flooring - Laminate, In Basement, Washer Hookup
Features
- Bonus Room
- Flooring: Wood, Tile
- Basement: Full,Finished,Walk-Out Access
- Number of fireplaces: 1
- Fireplace features: Family Room
Interior area
- Total structure area: 2,211
- Total interior livable area: 2,211 sqft
- Finished area above ground: 1,173
- Finished area below ground: 1,038
Property
Parking
- Total spaces: 4
- Parking features: Paved Drive, Off Street, Paved
- Uncovered spaces: 4
Features
- Patio & porch: Deck - Wood
- Exterior features: Deck - Wood, Pool - Inground, Storage, Fenced Yard
- Has private pool: Yes
- Pool features: In Ground
- Fencing: Fenced
Lot
- Size: 0.45 Acres
- Features: Level
Details
- Parcel number: 006.000020110.0,523446
- Zoning: 30
Construction
Type & style
- Home type: SingleFamily
- Architectural style: Raised Ranch,Split Entry
- Property subtype: Single Family Residence
Materials
- Frame
- Foundation: Concrete Perimeter
- Roof: Shingle
Condition
- Year built: 1969
Utilities & green energy
- Electric: Circuit Breakers
- Sewer: Private Sewer
- Water: Public
- Utilities for property: for Gas Range, Washer Hookup
Green energy
- Energy efficient items: Thermostat
Community & HOA
Community
- Features: Park, Walk/Jog Trails, Conservation Area
HOA
- Has HOA: No
Location
- Region: Holliston
Financial & listing details
- Price per square foot: $294/sqft
- Tax assessed value: $545,900
- Annual tax amount: $7,800
- Date on market: 10/7/2026
- Listing terms: Contract
Estimated market value
$642,400
$610,000 - $681,000
$3,510/mo
Price history
| Date | Event | Price |
|---|---|---|
| 10/20/2026 | Price change | $649,900-7%$294/sqft |
Source: MLS PIN #73588024 Report a problem | ||
| 10/7/2026 | Listed for sale | $699,000+27.1%$316/sqft |
Source: MLS PIN #73588024 Report a problem | ||
| 5/2/2023 | Sold | $550,000+6.8%$249/sqft |
Source: MLS PIN #73082942 Report a problem | ||
| 3/7/2023 | Contingent | $514,900$233/sqft |
Source: MLS PIN #73082942 Report a problem | ||
| 3/1/2023 | Listed for sale | $514,900+161.4%$233/sqft |
Source: MLS PIN #73082942 Report a problem | ||
| 11/4/1997 | Sold | $197,000$89/sqft |
Source: Public Record Report a problem | ||
Public tax history
| Year | Property taxes | Tax assessment |
|---|---|---|
| 2025 | $8,028 +10.3% | $548,000 +13.4% |
| 2024 | $7,277 +3.9% | $483,200 +6.2% |
| 2023 | $7,007 +3.3% | $455,000 +16.6% |
| 2022 | $6,780 +0.3% | $390,100 +3% |
| 2021 | $6,760 +0.9% | $378,700 +6.6% |
| 2020 | $6,699 +1.9% | $355,400 +1.8% |
| 2019 | $6,575 +0.8% | $349,200 |
| 2018 | $6,520 +0.2% | $349,200 -0.6% |
| 2017 | $6,504 +7.6% | $351,200 +9.2% |
| 2016 | $6,043 +3.7% | $321,600 +7% |
| 2015 | $5,828 +6.6% | $300,700 +9.3% |
| 2014 | $5,469 +8.2% | $275,100 +1.4% |
| 2013 | $5,053 -7.6% | $271,400 -9% |
| 2012 | $5,467 +2.1% | $298,400 |
| 2011 | $5,353 +3% | $298,400 -6.3% |
| 2010 | $5,195 +6.6% | $318,500 +1% |
| 2009 | $4,875 -0.6% | $315,300 -6.6% |
| 2008 | $4,903 +4.7% | $337,700 -3.7% |
| 2007 | $4,682 +6.5% | $350,700 +12.9% |
| 2006 | $4,398 +2.7% | $310,600 +5.4% |
| 2005 | $4,281 +1.6% | $294,600 +3.7% |
| 2004 | $4,213 +2.9% | $284,100 +12.3% |
| 2003 | $4,096 +14.6% | $253,000 +14.6% |
| 2001 | $3,573 -1.5% | $220,800 +9.4% |
| 2000 | $3,628 +27.7% | $201,800 +21.3% |
| 1998 | $2,840 | $166,300 |
Find assessor info on the county website
Monthly payment
Est. payment
Payment breakdown
Explore the cost of this home by adjusting the details. Changes won't be saved.Climate risks
Neighborhood: 01746
Nearby schools
Schools provided by the listing agent
- Elementary: Sam Placentino/ Fred Miller
- Middle: Robert Adams Middle
- High: Holliston High School
Source: MLS PIN. This data may not be complete. We recommend contacting the local school district to confirm school assignments for this home.
Similar homes
- $849,9994 bd4 ba2.6k sqft543 Central St, Holliston, MA 01746For Sale
 MLS ID #73593792, The Powissett Group, Compass. MLS PIN
- $634,0003 bd2 ba2k sqft58 Wedgewood Dr, Holliston, MA 01746For Sale
 MLS ID #73541116, Patricia Baker, Realty Executives Boston West. MLS PIN
- $685,0003 bd2 ba1.3k sqft64 Marshall St, Holliston, MA 01746For Sale
 MLS ID #73566661, John J. Mansfield, Berkshire Hathaway HomeServices Commonwealth Real Estate. MLS PIN
- $675,0004 bd3 ba2.6k sqft281 Village St, Medway, MA 02053For Sale
 MLS ID #73585746, Team Rice, REMAX Executive Realty. MLS PIN
