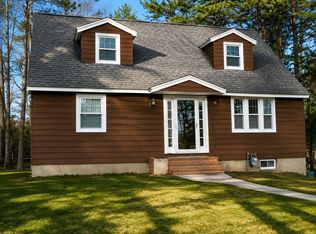
Looking for an ADU? Proposal to be in hand this week from contractor for the conversion for easy planning for the new buyer! After the fact permit information also available to convert to a permitted 5 bedroom home!! This split level home leaves you the opportunity to create one without an addition or an entire new build! Located near Rivier College, Nashua Country Club and SNH the conversion will allow for rental income from the first floor while living on the second level! Check out the floor plan pics for the current layout! Most recent Improvements: 2026 Improvements: *New Floors in most rooms* Updated Bathroom* New trim and paint in most rooms* 2018 * New Roof * New Siding* New Front Door*New Deck Boards*New Family Room Windows* Mechanicals have also been replaced since the sellers purchase of the home over various years. Located near Route 3 for commuting, shopping centers, Southern NH hospital system, Rivier College and more. This home features room for a growing family with spacious rooms, fenced in back yard with an above ground pool, sun deck and a deck off the eat in kitchen. Enjoy the remainder of the summer pool side! Inside the first floor features two bedrooms, the master featuring a generous closet and sized room. Recently remodeled full bathroom with access from the master and main hall. The kitchen features an additional counter space with a large island that is conveniently not built in and allows for a flexible kitchen layout. The eat in kitchen also offers a deck overseeing the pool and the quiet back yard. Downstairs you’ll find 3 more rooms and access to walk out to the back yard! Check out the floor plan to see all this home has to offer! Seller has found their next home and motivated to sell!! Ability to accomodate a quick closing!
Active
Listed by: KW Coastal and Lakes & Mountains Realty • Christina Lucas
Price cut: $10K (9/15)
$485,000
1b E Dunstable Road, Nashua, NH 03060
2beds
1,778sqft
Ranch
Built in 1982
7,841 Square Feet Lot
$-- Zestimate®
$273/sqft
$-- HOA
What's special
Spacious roomsAbove ground poolUpdated bathroomNew sidingSun deckNew deck boardsNew roof
- 63 days
- 1,143
- 27
Zillow last checked:
Listing updated:
Listed by:
Christina Lucas,
KW Coastal and Lakes & Mountains Realty 603-610-8500
Source: PrimeMLS,MLS#: 5101752
Facts & features
Interior
Bedrooms & bathrooms
- Bedrooms: 2
- Bathrooms: 1
- Full bathrooms: 1
Heating
- Forced Air
Cooling
- Central Air, Wall Unit(s)
Appliances
- Included: Dishwasher, Refrigerator, Electric Stove
Features
- Flooring: Carpet, Ceramic Tile, Laminate
- Basement: Bulkhead,Walk-Out Access
Interior area
- Total structure area: 2,028
- Total interior livable area: 1,778 sqft
- Finished area above ground: 1,028
- Finished area below ground: 750
Property
Parking
- Parking features: Paved
Features
- Levels: Two
- Stories: 2
- Exterior features: Deck, Shed
- Has private pool: Yes
- Pool features: Above Ground
- Fencing: Partial
- Frontage length: Road frontage: 0
Lot
- Size: 7,841 Square Feet
- Features: Curbing
Details
- Parcel number: NASHM126L00208
- Zoning description: RA
- Special conditions: Standard
Construction
Type & style
- Home type: SingleFamily
- Architectural style: Raised Ranch
- Property subtype: Ranch
Materials
- Vinyl Siding
- Foundation: Concrete Slab
- Roof: Architectural Shingle
Condition
- New construction: No
- Year built: 1982
Utilities & green energy
- Electric: Circuit Breakers
- Utilities for property: Gas On-Site, Sewer Connected
Community & HOA
Location
- Region: Nashua
Financial & listing details
- Price per square foot: $273/sqft
- Tax assessed value: $428,500
- Annual tax amount: $7,212
- Date on market: 7/26/2026
- Road surface type: Paved
Estimated market value
Not available
Estimated sales range
Not available
Not available
Price history
| Date | Event | Price |
|---|---|---|
| 9/15/2026 | Price change | $485,000-2%$273/sqft |
Source:  PrimeMLS #5101752 Report a problem PrimeMLS #5101752 Report a problem | ||
| 9/9/2026 | Pending sale | $495,000$278/sqft |
Source: PrimeMLS #5101752 Report a problem | ||
| 8/24/2026 | Price change | $495,000-0.8%$278/sqft |
Source: PrimeMLS #5101752 Report a problem | ||
| 7/27/2026 | Listed for sale | $498,900-9.3%$281/sqft |
Source: PrimeMLS #5101752 Report a problem | ||
| 11/23/2008 | Listing removed | $549,900$309/sqft |
Source: Listhub #2733107 Report a problem | ||
| 11/1/2008 | Listed for sale | $549,900+233.3%$309/sqft |
Source: Listhub #2733107 Report a problem | ||
| 1/25/2002 | Sold | $165,000-7.2%$93/sqft |
Source: Public Record Report a problem | ||
| 12/3/1999 | Sold | $177,800+61.6%$100/sqft |
Source: Public Record Report a problem | ||
| 10/28/1998 | Sold | $110,000-4.3%$62/sqft |
Source: Public Record Report a problem | ||
| 7/1/1997 | Sold | $114,900+9.4%$65/sqft |
Source: Public Record Report a problem | ||
| 8/14/1996 | Sold | $105,000$59/sqft |
Source: Public Record Report a problem | ||
Public tax history
| Year | Property taxes | Tax assessment |
|---|---|---|
| 2024 | $6,813 +4.9% | $428,500 +20.3% |
| 2023 | $6,492 +0.9% | $356,100 |
| 2022 | $6,435 +13.1% | $356,100 +45.3% |
| 2021 | $5,691 +11.3% | $245,100 +8.4% |
| 2020 | $5,114 +4.9% | $226,200 +1% |
| 2019 | $4,874 +2.6% | $224,000 |
| 2018 | $4,751 +3% | $224,000 +25.2% |
| 2017 | $4,614 +2.9% | $178,900 |
| 2016 | $4,485 +2.2% | $178,900 |
| 2015 | $4,388 +2% | $178,900 |
| 2014 | $4,303 | $178,900 |
Find assessor info on the county website
Monthly payment
Est. payment
Payment breakdown
Explore the cost of this home by adjusting the details. Changes won't be saved.Climate risks
Neighborhood: 03060
Nearby schools
Schools provided by the listing agent
- District: Nashua School District
Source: PrimeMLS. This data may not be complete. We recommend contacting the local school district to confirm school assignments for this home.
Similar homes
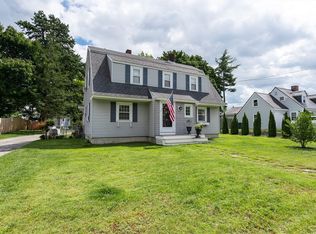
- $479,9003 bd1 ba1.6k sqft11 Victor Avenue, Nashua, NH 03060Active
 MLS ID #5110128, Martha Giacalone. PrimeMLS
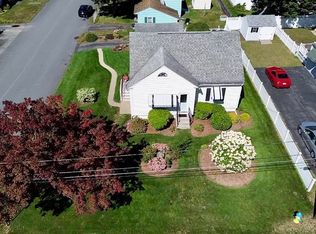
 - $499,9003 bd2 ba2.4k sqft8 Radcliffe Drive, Nashua, NH 03062Active
 MLS ID #5106923, Alicia Young. PrimeMLS
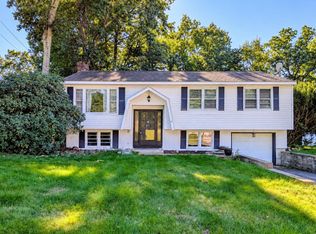
 - $525,0005 bd2 ba2.2k sqft203 Lakeview Ave, Tyngsboro, MA 01879For Sale
 MLS ID #73581653, Team Suzanne and Company, Compass. MLS PIN
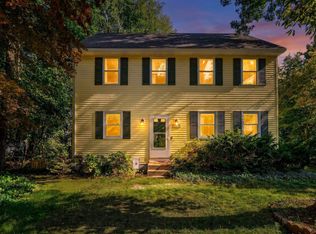
 - $499,9995 bd2 ba1.5k sqft36 Middlesex Rd, Tyngsboro, MA 01879For Sale
 MLS ID #73543211, J. Zanni, Buyers Only LLC. MLS PIN
