
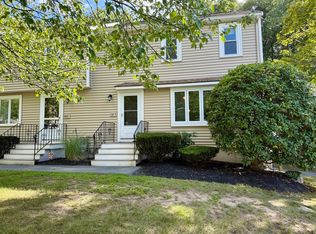
Contractors, investors & rehab buyers take note! 36 Middlesex Road offers an excellent opportunity to renovate and create value. Bring your vision and contractor to transform this property into your ideal home or investment. Qualified owner-occupants may want to explore renovation financing to potentially combine purchase and eligible renovation costs into one loan. Property is being sold in its current condition. Possible tie-in to town sewer. Buyers to perform their own due diligence regarding condition, renovations, permits, zoning and financing eligibility. Very motivated Seller!
Under contract
Price cut: $50K (9/28)
$450,000
36 Middlesex Rd, Tyngsboro, MA 01879
5beds
1,584sqft
Single Family Residence
Built in 1964
1.23 Acres Lot
$446,500 Zestimate®
$284/sqft
$-- HOA
What's special
- 104 days
- 2,043
- 93
Zillow last checked:
Listing updated:
Listed by:
J. Zanni 978-852-7255,
Buyers Only LLC 978-852-7255
Source: MLS PIN,MLS#: 73543211
Facts & features
Interior
Bedrooms & bathrooms
- Bedrooms: 5
- Bathrooms: 2
- Full bathrooms: 2
Heating
- Baseboard, Natural Gas
Cooling
- Window Unit(s)
Appliances
- Included: Range, Dishwasher, Microwave
- Laundry: Electric Dryer Hookup, Washer Hookup
Features
- Flooring: Wood, Vinyl, Carpet, Concrete
- Has basement: No
- Number of fireplaces: 1
Interior area
- Total structure area: 1,584
- Total interior livable area: 1,584 sqft
- Finished area above ground: 1,584
Property
Parking
- Total spaces: 11
- Parking features: Under, Garage Faces Side, Insulated, Paved Drive, Off Street
- Attached garage spaces: 1
- Uncovered spaces: 10
Lot
- Size: 1.23 Acres
- Features: Gentle Sloping
Details
- Parcel number: 28 98 0,811851
- Zoning: B1
Construction
Type & style
- Home type: SingleFamily
- Architectural style: Cape
- Property subtype: Single Family Residence
Materials
- Frame
- Foundation: Concrete Perimeter
- Roof: Shingle
Condition
- Year built: 1964
Utilities & green energy
- Sewer: Inspection Required for Sale, Private Sewer
- Water: Private
- Utilities for property: for Gas Range, for Electric Dryer, Washer Hookup
Community & HOA
Community
- Features: Public Transportation, Shopping
HOA
- Has HOA: No
Location
- Region: Tyngsboro
Financial & listing details
- Price per square foot: $284/sqft
- Tax assessed value: $518,500
- Annual tax amount: $6,735
- Date on market: 6/29/2026
- Road surface type: Paved
Estimated market value
$446,500
$424,000 - $469,000
$4,296/mo
Price history
| Date | Event | Price |
|---|---|---|
| 10/2/2026 | Contingent | $450,000$284/sqft |
Source: MLS PIN #73543211 Report a problem | ||
| 9/28/2026 | Price change | $450,000-10%$284/sqft |
Source: MLS PIN #73543211 Report a problem | ||
| 9/9/2026 | Price change | $499,999-3.8%$316/sqft |
Source: MLS PIN #73543211 Report a problem | ||
| 8/27/2026 | Price change | $519,995-3.5%$328/sqft |
Source: MLS PIN #73543211 Report a problem | ||
| 7/18/2026 | Price change | $539,000-3.6%$340/sqft |
Source: MLS PIN #73543211 Report a problem | ||
| 6/30/2026 | Listed for sale | $559,000+86.4%$353/sqft |
Source: MLS PIN #73543211 Report a problem | ||
| 10/16/2009 | Listing removed | $299,900$189/sqft |
Source: Derek Eisenberg #70918758 Report a problem | ||
| 8/23/2009 | Price change | $299,900-4.8%$189/sqft |
Source: Derek Eisenberg #70918758 Report a problem | ||
| 7/5/2009 | Price change | $314,900-7.4%$199/sqft |
Source: Derek Eisenberg #70918758 Report a problem | ||
| 5/20/2009 | Listed for sale | $339,900+1.5%$215/sqft |
Source: Derek Eisenberg #70918758 Report a problem | ||
| 10/4/2008 | Listing removed | $334,900$211/sqft |
Source: Century 21 #70775620 Report a problem | ||
| 9/3/2008 | Price change | $334,900-4.3%$211/sqft |
Source: Century 21 #70775620 Report a problem | ||
| 8/16/2008 | Price change | $349,900-2.8%$221/sqft |
Source: Century 21 #70775620 Report a problem | ||
| 7/1/2008 | Listed for sale | $359,900+80%$227/sqft |
Source: Century 21 #70775620 Report a problem | ||
| 7/28/1999 | Sold | $200,000$126/sqft |
Source: Public Record Report a problem | ||
Public tax history
| Year | Property taxes | Tax assessment |
|---|---|---|
| 2025 | $5,913 +4.6% | $479,200 +7.8% |
| 2024 | $5,655 +4.3% | $444,600 +16% |
| 2023 | $5,421 +5.1% | $383,400 +11% |
| 2022 | $5,159 +2.6% | $345,300 +10.3% |
| 2021 | $5,030 -0.4% | $313,000 +0.7% |
| 2020 | $5,052 +3.1% | $310,900 +7.5% |
| 2019 | $4,898 +4% | $289,300 +5.1% |
| 2018 | $4,709 +1.8% | $275,200 +2.1% |
| 2017 | $4,625 +9.9% | $269,500 +12.4% |
| 2016 | $4,209 +3.5% | $239,700 |
| 2015 | $4,065 +1.1% | $239,700 |
| 2014 | $4,022 +1.8% | $239,700 -1.8% |
| 2013 | $3,950 +7.8% | $244,000 +1.8% |
| 2012 | $3,665 +5.3% | $239,700 -2.4% |
| 2011 | $3,480 -0.2% | $245,600 -1.7% |
| 2010 | $3,486 -15.4% | $249,900 -23.9% |
| 2009 | $4,120 +2.3% | $328,300 -4.6% |
| 2008 | $4,029 +0.2% | $344,100 -4.1% |
| 2007 | $4,020 -2% | $358,900 +1.5% |
| 2006 | $4,103 +1.8% | $353,700 +4% |
| 2005 | $4,030 +4.2% | $340,100 +11.7% |
| 2004 | $3,867 +12% | $304,500 +45.6% |
| 2003 | $3,454 +5.5% | $209,200 +9.9% |
| 2002 | $3,275 +46.9% | $190,400 +66.1% |
| 1998 | $2,230 | $114,600 |
Find assessor info on the county website
Monthly payment
Est. payment
Payment breakdown
Explore the cost of this home by adjusting the details. Changes won't be saved.Climate risks
Neighborhood: 01879
Similar homes
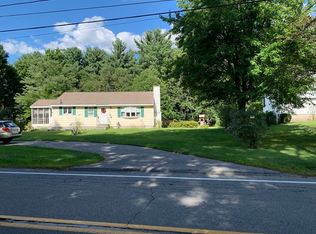
- $525,0005 bd2 ba2.2k sqft203 Lakeview Ave, Tyngsboro, MA 01879For Sale
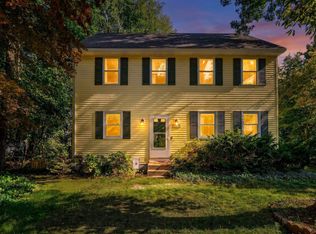 MLS ID #73581653, Team Suzanne and Company, Compass. MLS PIN
 - $449,9003 bd1 ba1k sqft35 Sparks St, Lowell, MA 01854For Sale
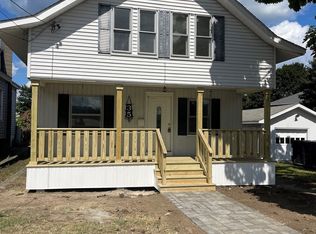 MLS ID #73564434, Stephen Lawrenson, Stephen Lawrenson Real Estate. MLS PIN
 - $439,0002 bd1 ba1.1k sqft31 Tilton St, Lowell, MA 01850For Sale
 MLS ID #73583673, Salihu Mohammed, Dick Lepine Real Estate,Inc.. MLS PIN
 - $350,0002 bd2 ba1.1k sqftBench Mark Estates, Tyngsboro, MA 01879For Sale
 MLS ID #73569422, Debra Beaudry, Better Homes and Gardens Real Estate - The Masiello Group. MLS PIN
