Step inside to discover a welcoming foyer that leads you into a spacious and open floor plan, perfect for both relaxing and entertaining. The heart of this home is undoubtedly the stunning kitchen, complete with a sleek island that serves as a gathering spot for friends and family.! Additionally, you'll find yourself spoiled for choice when it comes to storage space - from walk-in closets to ample cabinetry throughout – keeping your belongings organized will be an absolute breeze. All photos are example photos of past Amelia floorplans. Colors of materials may be different
Under contract - not showing
Price cut: $2K (8/24)
$292,900
1 Echo Rdg, Oak Grove, KY 42262
3beds
1,373sqft
Single Family Residence, Residential
Built in 2026
-- sqft lot
$-- Zestimate®
$213/sqft
$-- HOA
What's special
Sleek islandStunning kitchenAmple cabinetryWelcoming foyerWalk-in closets
- 116 days
- 60
- 12
Zillow last checked:
Listing updated:
Listed by:
Kala Wiles-Kentucky 931-436-0027,
EVOLVE Real Estate LLC
Source: RealTracs MLS as distributed by MLS GRID,MLS#: 3250333
Facts & features
Interior
Bedrooms & bathrooms
- Bedrooms: 3
- Bathrooms: 2
- Full bathrooms: 2
- Main level bedrooms: 3
Bedroom 1
- Area: 182 Square Feet
- Dimensions: 13x14
Bedroom 2
- Area: 121 Square Feet
- Dimensions: 11x11
Bedroom 3
- Area: 110 Square Feet
- Dimensions: 11x10
Heating
- Central
Cooling
- Ceiling Fan(s), Central Air, Electric
Appliances
- Included: Electric Oven, Dishwasher, Microwave
Features
- Ceiling Fan(s)
- Flooring: Carpet, Laminate, Tile
- Basement: Crawl Space
Interior area
- Total structure area: 1,373
- Total interior livable area: 1,373 sqft
- Finished area above ground: 1,373
Property
Parking
- Total spaces: 2
- Parking features: Garage Door Opener, Garage Faces Front
- Attached garage spaces: 2
Features
- Levels: One
- Stories: 1
- Patio & porch: Deck, Covered
Details
- Special conditions: Standard
Construction
Type & style
- Home type: SingleFamily
- Architectural style: Ranch
- Property subtype: Single Family Residence, Residential
Materials
- Brick, Vinyl Siding
Condition
- New construction: Yes
- Year built: 2026
Utilities & green energy
- Sewer: Public Sewer
- Water: Public
- Utilities for property: Electricity Available, Water Available
Community & HOA
Community
- Subdivision: Echo Ridge
HOA
- Has HOA: No
Location
- Region: Oak Grove
Financial & listing details
- Price per square foot: $213/sqft
- Annual tax amount: $1,234
- Date on market: 6/25/2026
- Electric utility on property: Yes
Estimated market value
Not available
Estimated sales range
Not available
Not available
Price history
| Date | Event | Price |
|---|---|---|
| 10/7/2026 | Pending sale | $292,900$213/sqft |
Source:  RealTracs MLS as distributed by MLS GRID #3250333 Report a problem RealTracs MLS as distributed by MLS GRID #3250333 Report a problem | ||
| 8/24/2026 | Price change | $292,900-0.7%$213/sqft |
Source: RealTracs MLS as distributed by MLS GRID #3250333 Report a problem | ||
| 6/26/2026 | Listed for sale | $294,900$215/sqft |
Source: RealTracs MLS as distributed by MLS GRID #3250333 Report a problem | ||
Public tax history
Tax history is unavailable.
Monthly payment
Est. payment
Payment breakdown
Explore the cost of this home by adjusting the details. Changes won't be saved.Climate risks
Neighborhood: 42262
Nearby schools
Schools provided by the listing agent
- Elementary: Pembroke Elementary School
- Middle: Hopkinsville Middle School
- High: Hopkinsville High School
Source: RealTracs MLS as distributed by MLS GRID. This data may not be complete. We recommend contacting the local school district to confirm school assignments for this home.
Similar homes
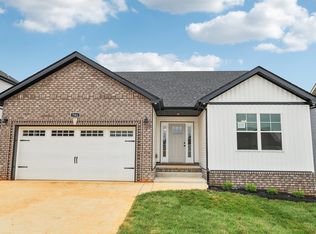
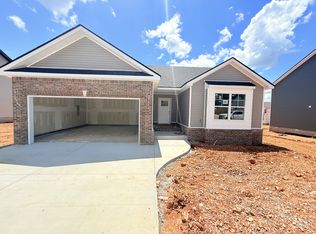
- $291,9003 bd2 ba1.3k sqft46 Echo Rdg Lot 46, Oak Grove, KY 42262New Construction
 MLS ID #3218081, Kala Wiles-Kentucky. RealTracs MLS as distributed by MLS GRID
 - $302,9003 bd3 ba1.5k sqft50 Echo Rdg Lot 50, Oak Grove, KY 42262New Construction
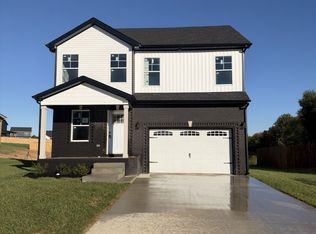 MLS ID #3311780, Desiree Murphy. RealTracs MLS as distributed by MLS GRID
 - $284,9003 bd2 ba1.3k sqft42 Echo Rdg Lot 42, Oak Grove, KY 42262New Construction
 MLS ID #3225158, Rae Gleason. RealTracs MLS as distributed by MLS GRID
 - $260,0004 bd2 ba1.6k sqft201 Jumpers Pass, Oak Grove, KY 42262For Sale
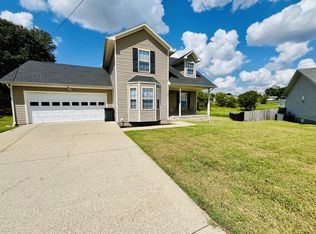 MLS ID #3593333, Kimberly Stewart-Newlove. RealTracs MLS as distributed by MLS GRID
 - $307,9003 bd3 ba1.6k sqft48 Echo Rdg Lot 48, Oak Grove, KY 42262New ConstructionMLS ID #3311470, Nicole Peterson. RealTracs MLS as distributed by MLS GRID
- $283,9003 bd2 ba1.3k sqft18 Echo Rdg Lot 18, Oak Grove, KY 42262New ConstructionMLS ID #3048008, Nicole Peterson. RealTracs MLS as distributed by MLS GRID
- $244,9003 bd2 ba1.1k sqft122 Alabama Ave, Oak Grove, KY 42262New ConstructionMLS ID #3272006, Desiree Murphy. RealTracs MLS as distributed by MLS GRID
- $302,9003 bd3 ba1.6k sqft47 Echo Rdg Lot 47, Oak Grove, KY 42262New ConstructionMLS ID #3318515, Amanda Salvatore. RealTracs MLS as distributed by MLS GRID
- $289,9003 bd2 ba1.3k sqft1105 Poppyseed Dr, Oak Grove, KY 42262For SaleMLS ID #3205454, Ruby Saucedo. RealTracs MLS as distributed by MLS GRID
- $215,0003 bd2 ba1.4k sqft1182 Max Ct, Oak Grove, KY 42262For SaleMLS ID #3593923, Scott Stephenson. RealTracs MLS as distributed by MLS GRID
- $296,0003 bd2 ba1.8k sqft3475 Melrose Dr, Clarksville, TN 37042For SaleMLS ID #3592477, Karen Albright. RealTracs MLS as distributed by MLS GRID
- $295,0003 bd3 ba1.5k sqft3148 Brook Hill Dr, Clarksville, TN 37042For SaleMLS ID #3544409, Karen Albright. RealTracs MLS as distributed by MLS GRID
- $262,0003 bd3 ba1.5k sqft1122 Tobacco Rd, Clarksville, TN 37042For SaleMLS ID #3611909, Karen Albright. RealTracs MLS as distributed by MLS GRID
- $279,9003 bd2 ba1.8k sqft302 Copeland Rd, Clarksville, TN 37042For SaleMLS ID #3542455, Brad VanKirk /Broker/ Realtor. RealTracs MLS as distributed by MLS GRID
- $299,0004 bd3 ba1.6k sqft307 Bancroft Dr, Clarksville, TN 37042For SaleMLS ID #3320947, Karla Mullen. RealTracs MLS as distributed by MLS GRID
- $289,0003 bd3 ba1.9k sqft1033 Garner Hills Dr, Clarksville, TN 37042For SaleMLS ID #3547243, Eric A. Boyd. RealTracs MLS as distributed by MLS GRID
- $272,0003 bd2 ba2k sqft435 Victory Rd, Clarksville, TN 37042For SaleMLS ID #3164272, Jacquelyn Scott. RealTracs MLS as distributed by MLS GRID
- $315,0003 bd2 ba1.5k sqft201 Geneva Ln, Clarksville, TN 37040For SaleMLS ID #3547117, Jeff Lucas. RealTracs MLS as distributed by MLS GRID
- $324,9003 bd2 ba1.3k sqft151 Persinger Pl Lot 151, Clarksville, TN 37042New ConstructionMLS ID #3515210, Marcia Campbell. RealTracs MLS as distributed by MLS GRID
- $314,9003 bd2 ba1.2k sqft333 Tisha Ct Lot 590, Clarksville, TN 37042New ConstructionMLS ID #3604000, Kyla Trainor. RealTracs MLS as distributed by MLS GRID
