A rare presale opportunity to own an exceptional new luxury estate on approximately 1 acre (43,714 SF) in one of Athertons most prestigious residential neighborhoods. The proposed residence encompasses approximately 10,067 SF of main living space plus a 794 SF detached ADU, for approximately 10,861 SF total. Designed for refined modern living and grand-scale entertaining, the home is envisioned with dramatic living spaces, multiple bedroom suites, a private study, a statement chefs kitchen, expansive glass openings, seamless indoor-outdoor living, resort-style pool and spa, cabana, generous terraces and patios, and a detached garage. Thoughtfully designed interiors, elevated materials, and sophisticated architectural details create a true estate-level experience throughout. As a presale, buyers may have the opportunity, subject to construction stage and builder approval, to personalize selected finishes, materials, and design elements before completion. An extraordinary opportunity to secure a newly built luxury estate in Atherton before completion. Renderings, plans, materials, finishes, dimensions, and square footage are conceptual and subject to change. Buyer to independently verify all information, approvals, and final specifications.
New construction
Price increase: $8.5M (10/10)
$19,000,000
1 Edge Rd, Atherton, CA 94027
9beds
10,067sqft
Single Family Residence, Residential
Built in 2026
1 Acres Lot
$-- Zestimate®
$1,887/sqft
$-- HOA
What's special
- 16 days
- 3,279
- 106
Zillow last checked:
Listing updated:
Listed by:
Axis Elite Team 70010248 415-734-8513,
Aspire Homes 408-337-6938,
Lisa Gao 02050587 408-361-0291,
Aspire Homes
Source: MLSListings Inc,MLS#: ML82062590
Facts & features
Interior
Bedrooms & bathrooms
- Bedrooms: 9
- Bathrooms: 12
- Full bathrooms: 10
- 1/2 bathrooms: 2
Dining room
- Features: FormalDiningRoom
Family room
- Features: SeparateFamilyRoom
Heating
- Heat Pump
Cooling
- Central Air
Features
- High Ceilings
- Fireplace features: Family Room
Interior area
- Total structure area: 10,067
- Total interior livable area: 10,067 sqft
Property
Parking
- Total spaces: 3
- Parking features: Attached
- Attached garage spaces: 3
Features
- Stories: 2
Lot
- Size: 1 Acres
Details
- Parcel number: 061252010
- Zoning: R1001A
- Special conditions: Standard
Construction
Type & style
- Home type: SingleFamily
- Property subtype: Single Family Residence, Residential
Materials
- Foundation: Slab, Crawl Space
- Roof: Other
Condition
- New construction: Yes
- Year built: 2026
Utilities & green energy
- Gas: PublicUtilities
- Sewer: Public Sewer
- Water: Public
- Utilities for property: Public Utilities, Water Public
Community & HOA
Location
- Region: Atherton
Financial & listing details
- Price per square foot: $1,887/sqft
- Tax assessed value: $7,035,807
- Date on market: 9/24/2026
- Listing agreement: ExclusiveRightToSell
Estimated market value
Not available
Estimated sales range
Not available
Not available
Price history
| Date | Event | Price |
|---|---|---|
| 10/10/2026 | Price change | $19,000,000+81%$1,887/sqft |
Source: SFAR #426165607 Report a problem | ||
| 10/10/2026 | Price change | $10,500,000-44.7%$1,043/sqft |
Source: SFAR #426169299 Report a problem | ||
| 10/9/2026 | Price change | $19,000,000+81%$1,887/sqft |
Source: MLSListings Inc #ML82062590 Report a problem | ||
| 10/9/2026 | Price change | $10,500,000-44.7%$1,043/sqft |
Source: MLSListings Inc #ML82064187 Report a problem | ||
| 10/9/2026 | Price change | $19,000,000+81%$1,887/sqft |
Source: CRMLS #ML82062590 Report a problem | ||
| 10/9/2026 | Price change | $10,500,000-44.7%$1,043/sqft |
Source:  MLSListings Inc #ML82064187 Report a problem MLSListings Inc #ML82064187 Report a problem | ||
| 10/9/2026 | Price change | $19,000,000+81%$1,887/sqft |
Source: MLSListings Inc #ML82062590 Report a problem | ||
| 9/25/2026 | Listed for sale | $10,500,000+31.3%$1,043/sqft |
Source: MLSListings Inc #ML82062590 Report a problem | ||
| 7/29/2026 | Sold | $8,000,000+23.1%$795/sqft |
Source: MLSListings Inc #ML82055935 Report a problem | ||
| 11/19/2021 | Sold | $6,500,000+5.7%$646/sqft |
Source:  MLSListings Inc #ML81862417 Report a problem MLSListings Inc #ML81862417 Report a problem | ||
| 9/13/2021 | Listed for sale | $6,150,000+23%$611/sqft |
Source: MLSListings Inc #ML81862417 Report a problem | ||
| 5/15/2019 | Sold | $5,000,000+0.1%$497/sqft |
Source: MLSListings Inc #ML81739093 Report a problem | ||
| 2/15/2019 | Listed for sale | $4,995,000$496/sqft |
Source: Alain Pinel Realtors #ML81739093 Report a problem | ||
Public tax history
| Year | Property taxes | Tax assessment |
|---|---|---|
| 2026 | -- | $7,035,807 +2% |
| 2025 | $78,305 +2.8% | $6,897,851 +2% |
| 2024 | $76,152 +1.9% | $6,762,600 +2% |
| 2023 | $74,701 +2.4% | $6,630,000 +2% |
| 2022 | $72,933 +24.8% | $6,500,000 +26.1% |
| 2021 | $58,436 +0.8% | $5,152,835 +1% |
| 2020 | $57,961 +739.4% | $5,100,000 +1107.6% |
| 2019 | $6,905 +3% | $422,317 +2% |
| 2018 | $6,701 -8.2% | $414,037 +2% |
| 2017 | $7,302 +4.6% | $405,920 +2% |
| 2016 | $6,979 +4.3% | $397,962 +1.5% |
| 2015 | $6,688 | $391,985 +2% |
| 2014 | $6,688 | $384,307 +0.5% |
| 2013 | -- | $382,571 +2% |
| 2012 | -- | $375,071 |
| 2011 | -- | $375,071 +2.8% |
| 2010 | -- | $364,969 -0.2% |
| 2009 | -- | $365,837 +2% |
| 2008 | -- | $358,664 +2% |
| 2007 | -- | $351,633 +2% |
| 2006 | -- | $344,739 |
| 2005 | -- | $344,739 +4% |
| 2004 | -- | $331,355 +1.9% |
| 2003 | -- | $325,283 +2% |
| 2002 | -- | $318,905 +2% |
| 2001 | -- | $312,652 +2% |
| 2000 | -- | $306,523 |
Find assessor info on the county website
Monthly payment
Est. payment
Payment breakdown
Explore the cost of this home by adjusting the details. Changes won't be saved.Climate risks
Neighborhood: 94027
Nearby schools
Schools provided by the listing agent
- District: MenloParkCityElementary
Source: MLSListings Inc. This data may not be complete. We recommend contacting the local school district to confirm school assignments for this home.
Similar homes
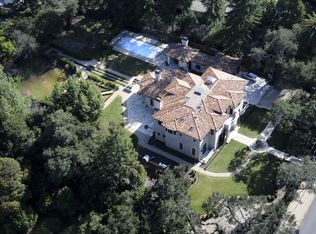
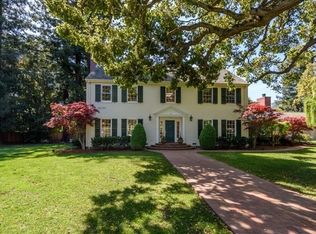
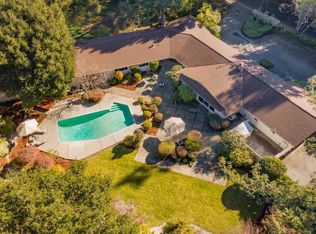
- $14,990,0009 bd15 ba15k sqft123 Stockbridge Ave, Atherton, CA 94027New Construction
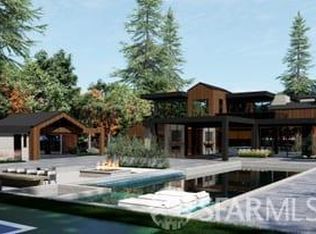 MLS ID #426167967, Alana Shi DRE #01883621, Andersen, Jung & Co.. SFAR
 - $21,800,0007 bd12 ba10k sqft79 Deodora Dr, Atherton, CA 94027New Construction
 MLS ID #ML82061235, Axis Elite Team. MLSListings Inc
 - $20,000,0007 bd8 ba7.4k sqft77 Edge Rd, Atherton, CA 94027For Sale By Owner

- $22,000,0006 bd8 ba7.9k sqft51 Valley Rd, Atherton, CA 94027For Sale
 MLS ID #426161901, Silvia Zeng DRE #01986529, Vantage Realty. SFAR
