Spectacular Monterey Colonial home on 6+ private acres. Long gated driveway & large motor court. Estate shows tremendous character and beauty. Improvements include a stunning primary bath, a complete new roof & gutters & Exterior paint 2025. 3 expansive levels with grand public rooms, large eat-in kitchen, English Pub bar, recreation/media room and fitness room with sauna, wine room for approx. 1,000 bottles. Seven large bedrooms, including two primary suites, a full two bedroom attached apartment, a separate 1 bedroom guest house privately located on the grounds with a separate 2 car garage and parking. Additionally, attached 4 car garage, large swim pool, tennis court and Stable for 5 horses & riding arena, Hay storage, wash rack, multiple areas for parking trailers. Beautiful Western & Southern hills views. Award winning Las Lomitas Elementary Schools K-8. Nearby to town center, easy commute to SF or Silicon Valley. Main house 3 level total13,590 sf per Relist county records, 5,560 sf main level , 4,300 sf 2nd level, 3,730 sf lower level includes home theater, wine room, workout/ sauna. Buyer to verify sq. footages. Additionally are a guest house, extra 2 car garage, shop area & Horse stable. Corral & stable have separate driveway. Easy to show.
For sale
$12,995,000
389 Moore Rd, Woodside, CA 94062
7beds
11,130sqft
Single Family Residence, Residential
Built in 1939
6.27 Acres Lot
$-- Zestimate®
$1,168/sqft
$-- HOA
What's special
- 137 days
- 1,054
- 54
Zillow last checked:
Listing updated:
Listed by:
Steve Lessard 01183468 650-704-5308,
Compass 650-529-1111
Source: MLSListings Inc,MLS#: ML82045810
Facts & features
Interior
Bedrooms & bathrooms
- Bedrooms: 7
- Bathrooms: 8
- Full bathrooms: 7
- 1/2 bathrooms: 1
Rooms
- Room types: Basement, Laundry, Media Room, Office
Bedroom
- Features: GroundFloorBedroom, WalkinCloset, PrimaryBedroom2plus
Bathroom
- Features: DoubleSinks, Marble, PrimaryStallShowers, ShowersoverTubs2plus, UpdatedBaths, FullonGroundFloor, PrimaryOversizedTub, HalfonGroundFloor
Dining room
- Features: BreakfastNook, FormalDiningRoom
Family room
- Features: SeparateFamilyRoom
Kitchen
- Features: _220VoltOutlet, Countertop_Marble, Countertop_Other, Hookups_Gas, Pantry
Heating
- Baseboard, Gas
Cooling
- None
Appliances
- Included: Gas Cooktop, Range Hood, Oven/Range, Refrigerator
- Laundry: Inside
Features
- Wet Bar, Walk-In Closet(s), Security Gate
- Flooring: Carpet, Hardwood, Tile
- Basement: Finished
- Number of fireplaces: 5
- Fireplace features: Living Room, Primary Bedroom, Other, Wood Burning
Interior area
- Total structure area: 11,130
- Total interior livable area: 11,130 sqft
Property
Parking
- Total spaces: 15
- Parking features: Attached, Carport, Detached, Electric Gate, Garage Door Opener, Guest, Off Site, Oversized
- Attached garage spaces: 6
- Carport spaces: 1
- Covered spaces: 7
Features
- Stories: 2
- Patio & porch: Balcony/Patio
- Exterior features: Back Yard, Barbecue, Fenced, Tennis Court(s)
- Pool features: In Ground
- Fencing: Perimeter
- Has view: Yes
- View description: City Lights, Forest/Woods, Greenbelt, Mountain(s)
Lot
- Size: 6.27 Acres
- Features: Mostly Level
Details
- Additional structures: MiscellaneousStructures, Garage, TennisRaquetball
- Parcel number: 073133380
- Zoning: SCP-5
- Special conditions: Standard
- Horse amenities: Arena, BoardingStable, HayStorage, Stalls, TrailerStorage, WashRack
Construction
Type & style
- Home type: SingleFamily
- Architectural style: Colonial
- Property subtype: Single Family Residence, Residential
Materials
- Brick
- Foundation: Concrete Perimeter and Slab
- Roof: Composition, Metal, Shingle
Condition
- New construction: No
- Year built: 1939
Utilities & green energy
- Gas: NaturalGas, PublicUtilities
- Sewer: Septic Tank
- Water: Public, Well
- Utilities for property: Natural Gas Available, Public Utilities, Water Public
Community & HOA
Location
- Region: Woodside
Financial & listing details
- Price per square foot: $1,168/sqft
- Tax assessed value: $6,278,854
- Date on market: 6/2/2026
- Listing agreement: ExclusiveRightToSell
Estimated market value
Not available
Estimated sales range
Not available
Not available
Price history
| Date | Event | Price |
|---|---|---|
| 6/2/2026 | Listed for sale | $12,995,000+149.9%$1,168/sqft |
Source:  MLSListings Inc #ML82045810 Report a problem MLSListings Inc #ML82045810 Report a problem | ||
| 2/9/2016 | Sold | $5,200,000+8.3%$467/sqft |
Source: Public Record Report a problem | ||
| 8/15/2011 | Sold | $4,800,000-5%$431/sqft |
Source: Public Record Report a problem | ||
| 4/15/2010 | Sold | $5,051,092$454/sqft |
Source: Public Record Report a problem | ||
Public tax history
| Year | Property taxes | Tax assessment |
|---|---|---|
| 2026 | -- | $6,278,854 +2% |
| 2025 | $69,091 +1.3% | $6,155,740 +2% |
| 2024 | $68,234 +1.6% | $6,035,040 +2% |
| 2023 | $67,148 +2.8% | $5,916,707 +2% |
| 2022 | $65,310 +1.6% | $5,800,695 +2% |
| 2021 | $64,286 +2.3% | $5,686,957 +1% |
| 2020 | $62,858 -3.1% | $5,628,645 +2% |
| 2019 | $64,843 +5.1% | $5,518,281 +2% |
| 2018 | $61,711 +3.5% | $5,410,080 +2% |
| 2017 | $59,643 +52.5% | $5,304,000 +56.3% |
| 2016 | $39,117 | $3,392,871 |
Find assessor info on the county website
Monthly payment
Est. payment
Payment breakdown
Explore the cost of this home by adjusting the details. Changes won't be saved.Climate risks
Neighborhood: 94062
Nearby schools
Schools provided by the listing agent
- District: LasLomitasElementary
Source: MLSListings Inc. This data may not be complete. We recommend contacting the local school district to confirm school assignments for this home.
Similar homes

- $14,900,0007 bd9 ba7.1k sqft600 Moore Rd, Woodside, CA 94062For Sale
 MLS ID #ML82057953, Erika Demma. MLSListings Inc
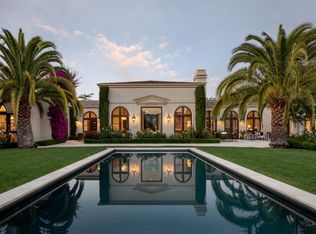
 - $10,988,0005 bd6 ba6.4k sqft160 Phillip Rd, Woodside, CA 94062For Sale
 MLS ID #ML82037743, DeLeon Team. MLSListings Inc
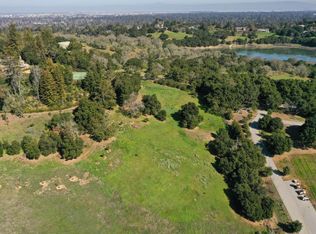
 - $14,990,0009 bd15 ba15k sqft123 Stockbridge Ave, Atherton, CA 94027New Construction
 MLS ID #426167967, Alana Shi DRE #01883621, Andersen, Jung & Co.. SFAR
 - $14,800,0005 bd6 ba6.7k sqft24970 Okeefe Ln, Los Altos Hills, CA 94022For Sale
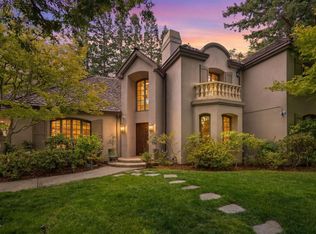 MLS ID #ML82051008, Gary Campi. MLSListings Inc
