Welcome home to this bright and inviting 2-bedroom, 1-bath END UNIT in the Summerhill community! Enjoy the added privacy and natural light that only an end unit can offer. Step inside to updated modern laminate flooring that flows seamlessly throughout the living areas, creating a fresh, low-maintenance space that’s ready for your personal touches. The open and airy layout is perfect for both everyday living and entertaining. A slider off the living area opens to a concrete patio, ideal for morning coffee or relaxing outdoors. The kitchen features white cabinets, neutral countertops, and a convenient breakfast bar with seating for two. The spacious primary bedroom offers a large closet and private access to the main bathroom, adding comfort and convenience to your daily routine. A second bedroom provides flexibility for guests, a home office, or a growing household. A dedicated laundry area keeps chores simple and out of the way. Summerhill offers a playground right in the community, plus a nearby basketball court, hockey rink and football fields for year-round recreation. Enjoy easy access to Route 130, I-295, and other major highways, making travel a breeze. Schools and shopping are close by, and Philadelphia is within easy reach for work, dining, and entertainment. Whether you’re a first-time buyer, downsizer, or investor, this move-in-ready end unit delivers value, comfort, and convenience. Schedule your showing today!
Coming soon 11/10
$210,000
1 Foxglove Dr, Riverside, NJ 08075
2beds
948sqft
Townhouse
Built in 1997
-- sqft lot
$-- Zestimate®
$222/sqft
$425/mo HOA
What's special
- --
- on Zillow
- 25
- views
- 5
- saves
Zillow last checked:
Listing updated:
Listed by:
Ashley Moorhouse 856-304-2535,
Keller Williams Realty - Cherry Hill
Source: Bright MLS,MLS#: NJBL2123666
Facts & features
Interior
Bedrooms & bathrooms
- Bedrooms: 2
- Bathrooms: 1
- Full bathrooms: 1
- Main level bathrooms: 1
- Main level bedrooms: 2
Rooms
- Room types: Living Room, Primary Bedroom, Bedroom 2, Kitchen
Primary bedroom
- Level: Main
- Area: 143 Square Feet
- Dimensions: 11 X 13
Bedroom 2
- Level: Main
- Area: 108 Square Feet
- Dimensions: 9 X 12
Kitchen
- Level: Main
- Area: 72 Square Feet
- Dimensions: 8 X 9
Living room
- Level: Main
- Area: 176 Square Feet
- Dimensions: 11 X 16
Heating
- Forced Air, Electric
Cooling
- Central Air, Electric
Appliances
- Included: Dishwasher, Dryer, Self Cleaning Oven, Refrigerator, Washer, Oven/Range - Electric, Electric Water Heater
- Laundry: Main Level
Features
- Bathroom - Tub Shower, Ceiling Fan(s)
- Flooring: Carpet, Ceramic Tile, Laminate
- Has basement: No
- Has fireplace: No
Interior area
- Total structure area: 948
- Total interior livable area: 948 sqft
- Finished area above ground: 948
- Finished area below ground: 0
Property
Parking
- Total spaces: 1
- Parking features: Parking Lot
Accessibility
- Accessibility features: None
Features
- Levels: One
- Stories: 1
- Patio & porch: Patio
- Exterior features: Sidewalks, Street Lights
- Pool features: None
Details
- Additional structures: Above Grade, Below Grade
- Parcel number: 1000118 2100001C0001
- Zoning: RES.
- Special conditions: Standard
Construction
Type & style
- Home type: Townhouse
- Architectural style: Other
- Property subtype: Townhouse
Materials
- Vinyl Siding
- Foundation: Slab
- Roof: Pitched,Shingle
Condition
- New construction: No
- Year built: 1997
Utilities & green energy
- Sewer: Public Sewer
- Water: Public
Community & HOA
Community
- Condo and coop fee: $340 monthly
- Subdivision: Summerhill
HOA
- Has HOA: Yes
- Amenities included: Tot Lots/Playground
- Services included: Common Area Maintenance, Maintenance Structure, Maintenance Grounds, Snow Removal
- HOA fee: $510 semi-annually
- HOA name: ACTION MANAGEMENT GROUP
- Second HOA name: Summerhill Community Association
Location
- Region: Riverside
- Municipality: DELRAN TWP
Financial & listing details
- Price per square foot: $222/sqft
- Tax assessed value: $92,200
- Annual tax amount: $3,692
- Date on market: 11/10/2026
- Listing agreement: Exclusive Right To Sell
- Listing terms: Cash,Conventional,VA Loan
- Inclusions: Refrigerator, Range / Oven, Dishwasher, Washer / Dryer
- Exclusions: All Personal Property
- Ownership: Condominium
Estimated market value
Not available
Estimated sales range
Not available
Not available
Price history
Price history is unavailable.
Public tax history
Tax history is unavailable.
Monthly payment
Est. payment
Payment breakdown
Explore the cost of this home by adjusting the details. Changes won't be saved.Climate risks
Neighborhood: 08075
Nearby schools
Schools provided by the listing agent
- Elementary: Millbridge E.s.
- Middle: Delran
- High: Delran H.s.
- District: Delran Township
Source: Bright MLS. This data may not be complete. We recommend contacting the local school district to confirm school assignments for this home.

Similar homes
- $225,0002 bd2 ba1k sqft56 Foxglove Dr, Riverside, NJ 08075For Sale
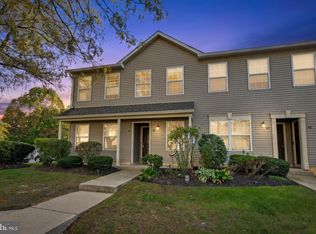
 MLS ID #NJBL2123198, Sharif Hatab, EXP Realty, LLC. Bright MLS
- $259,9003 bd2 ba1.2k sqft110 Natalie Rd, Delran, NJ 08075For Sale
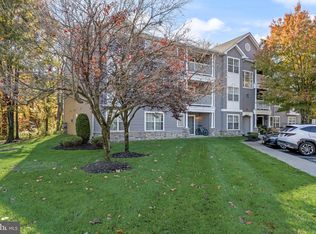 MLS ID #NJBL2119646, Allen Antuzzi, RE/MAX Preferred - Cherry Hill. Bright MLS
- $249,9002 bd2 ba1k sqft20 Foxglove Dr, Riverside, NJ 08075For Sale
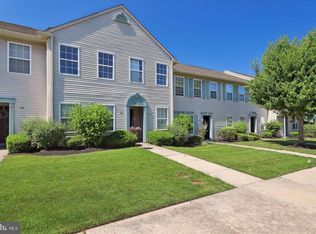 MLS ID #NJBL2122116, Diane Gervasi, Century 21 Alliance-Moorestown. Bright MLS
- $225,0002 bd1 ba1.1k sqft54 Foxglove Dr, Riverside, NJ 08075For Sale
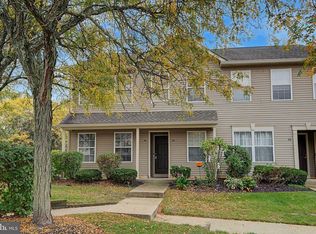 MLS ID #NJBL2122304, Jenifer Raffa, Sabal Real Estate. Bright MLS
- $235,9002 bd2 ba1k sqft27 Foxglove Dr, Riverside, NJ 08075For SaleMLS ID #NJBL2112716, Kent Pipes, Delta Real Estate. Bright MLS
- $209,0003 bd1 ba1.4k sqft232 Cleveland Ave, Riverside, NJ 08075For SaleMLS ID #NJBL2119628, Ahuva Koppelman, Hometown Realty Associates, LLC. Bright MLS
- $225,0002 bd2 ba1.1k sqft3633 Adelaide Dr, Mount Laurel, NJ 08054For SaleMLS ID #NJBL2109268, Mr. Naoji Moriuchi, Compass New Jersey, LLC - Moorestown. Bright MLS
- $110,5392 bd1 ba866 sqft68 Foxglove Dr, Riverside, NJ 08075For SaleMLS ID #NJBL2113946, Kritika Chand, EXP Realty, LLC. Bright MLS
- $293,0003 bd2 ba1k sqft171 Natalie Rd, Delran, NJ 08075For SaleMLS ID #NJBL2114884, Mr. James A Tamburro, BHHS Fox & Roach-Marlton. Bright MLS
- $216,9002 bd1 ba1.2k sqft841 Westfield Dr, Riverton, NJ 08077For SaleMLS ID #NJBL2120382, Ryan Merritt, Keller Williams Real Estate-Langhorne. Bright MLS
- $219,9002 bd1 ba928 sqft1566 Thornwood Dr, Mount Laurel, NJ 08054For SaleMLS ID #NJBL2122504, Kristine Bowe, BHHS Fox & Roach-Mullica Hill South. Bright MLS
- $210,0002 bd2 ba1.3k sqft1475-1475 Mount Holly Rd #G3, Beverly, NJ 08010For SaleMLS ID #NJBL2117938, Nancy Anderson, RE/MAX World Class Realty. Bright MLS
- $249,0002 bd1 ba640 sqft68 Alden Ave, Delran, NJ 08075For SaleMLS ID #NJBL2119726, Tamie McSweeney Pettiford, RE/MAX Preferred - Cherry Hill. Bright MLS
- $249,0003 bd2 ba1.2k sqft224 Filmore St, Riverside, NJ 08075For SaleMLS ID #NJBL2118330, Leigh Ann Peter, CB Schiavone & Associates. Bright MLS
- $230,0003 bd1 ba1.4k sqft209 Willow St, Delanco, NJ 08075For SaleMLS ID #NJBL2097142, Cheryl Eliason, Cheryl Eliason & Associates, LLC. Bright MLS
- $199,9003 bd1 ba1.3k sqft1748 Bridgeboro Rd, Beverly, NJ 08010For SaleMLS ID #NJBL2118684, Donna DeSisto, Weichert Realtors - Moorestown. Bright MLS
- $229,9003 bd1 ba1.1k sqft240 Filmore St, Riverside, NJ 08075For SaleMLS ID #NJBL2120868, Val Nunnenkamp, Keller Williams Realty - Marlton. Bright MLS
- $265,0002 bd2 ba1k sqft5001A Dunbarton Rd, Mount Laurel, NJ 08054For SaleMLS ID #NJBL2123854, Erin Lewandowski, BHHS Fox & Roach-Moorestown. Bright MLS
