Welcome to 1 Golf Club Road – A One-of-a-Kind Mixed-Use Property in the Heart of Hillsborough Situated in the charming village of Hillsborough along a major tourist route, this exceptional property offers incredible flexibility for business owners, investors, or those seeking a live-work lifestyle. Currently configured as five separate units, the possibilities are endless (subject to applicable approvals). Unit #1 – Main Residence-Features a welcoming living room, dining room, kitchen, primary bedroom with walk-in closet, 3-piece ensuite, a second bedroom, 4-piece bathroom& laundry room. Unit #2 – Garage & Office-A versatile garage complete with office space, loft area & 3-piece bathroom Unit #3 – Salon-Featuring a waiting area, 3-piece bathroom & private treatment room with its own sink, making it perfectly suited for aesthetics, wellness, or personal care services. Unit #4 – Commercial Office-Currently operating as an insurance office with excellent storefront exposure on Hillsborough Road. This wheelchair-accessible space includes a large open reception/work area, two private offices (each with a sink), and a 3-piece bathroom. Unit #5 – Studio Apartment- Open concept studio with kitchenette, 2-piece bathroom & patio doors leading directly to the fenced, heated saltwater inground pool. Units #2 and #3 share a full basement that includes a non-conforming one-bedroom apartment, providing even more flexibility for extended family, rental income, or storage. Property Features Prime location on a high-visibility tourist route Multiple income-generating opportunities Paved parking with ample space Heated, fenced saltwater inground pool Rooftop sign and billboard for excellent advertising exposure R-2000 insulation for improved energy efficiency Endless potential for business, investment, or hospitality use (subject to municipal approvals)1 Golf Club Road presents a rare opportunity in a highly desirable location.
For sale
C$774,900
1 Golf Club Rd, Hillsborough, NB E4H 2T7
4beds
3,970sqft
SingleFamily
Built in ----
2.13 Acres Lot
$-- Zestimate®
C$195/sqft
C$-- HOA
What's special
Dining roomSecond bedroomLaundry roomLoft areaWaiting area
- 92 days
- 5
- 0
Zillow last checked:
Listing updated:
Listed by:
Nick Dunfield, Salesperson 169200,
Keller Williams Capital Realty Brokerage
Source: New Brunswick Real Estate Board,MLS®#: NB141948
Facts & features
Interior
Bedrooms & bathrooms
- Bedrooms: 4
- Bathrooms: 7
- Full bathrooms: 3
- 1/2 bathrooms: 4
Bedroom
- Level: Second
Bathroom
- Level: Main
Bathroom
- Level: Main
Other
- Level: Second
Other
- Level: Second
Other
- Level: Second
Other
- Level: Main
Other
- Level: Main
Other
- Level: Main
Other
- Level: Main
Other
- Level: Main
Bonus room
- Level: Main
Dining room
- Level: Main
Kitchen
- Level: Main
Kitchen
- Level: Lower
Laundry
- Level: Second
Living room
- Level: Main
Other
- Level: Main
Other
- Level: Main
Other
- Level: Main
Other
- Level: Main
Other
- Level: Main
Rec room
- Level: Lower
Storage
- Level: Main
Storage
- Level: Lower
Storage
- Level: Lower
Utility room
- Level: Lower
Utility room
- Level: Lower
Walk in closet
- Level: Second
Heating
- Baseboard, Electric
Cooling
- Electric, Heat Pump - Ductless
Features
- Flooring: Vinyl
- Basement: None
- Has fireplace: No
Interior area
- Total structure area: 3,970
- Total interior livable area: 3,970 sqft
- Finished area above ground: 2,810
Property
Parking
- Parking features: Parking Spaces, Paved, Garage
- Garage spaces: 30
- Has uncovered spaces: Yes
- Details: Garage Size(30x23)
Features
- Levels: One
Lot
- Size: 2.13 Acres
- Features: Landscaped, Churches, On Golf Course, School(s) Nearby, Shopping Nearby, 1.0 -2.99 Acres
Details
- Parcel number: 138062
Construction
Type & style
- Home type: SingleFamily
Materials
- Vinyl Siding
- Foundation: Slab
- Roof: Asphalt
Utilities & green energy
- Sewer: Municipal
- Water: Municipal
Community & HOA
Location
- Region: Hillsborough
Financial & listing details
- Price per square foot: C$195/sqft
- Annual tax amount: C$7,660
- Date on market: 7/8/2026
- Ownership: Freehold
Price history
Price history is unavailable.
Public tax history
Tax history is unavailable.
Climate risks
Neighborhood: E4H
Nearby schools
GreatSchools rating
No schools nearby
We couldn't find any schools near this home.


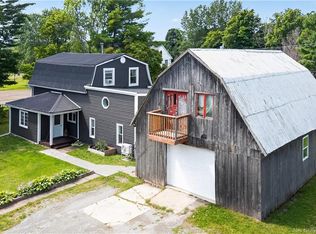
Similar homes
- C$759,9005 bd3 ba3.4k sqft495 Old Shediac Rd, Memramcook, NB E4K 1V6For Sale
 MLS ID #NB144161, Serge Bourque, Salesperson, EXIT Realty Associates Brokerage. New Brunswick Real Estate Board
 - C$674,9005 bd4 ba3.2k sqft134 Du Portage St, Memramcook, NB E4K 3Y3For Sale
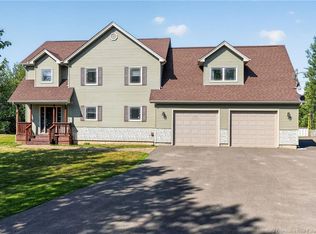 MLS ID #NB144858, Kyle Johnson, Salesperson, EXIT Realty Associates Brokerage. New Brunswick Real Estate Board
 - C$699,9005 bd4 ba3k sqft32 Bellefield Rd, Coverdale, NB E1J 0B1For Sale
 MLS ID #NB142990, Nick Dunfield, Salesperson, Keller Williams Capital Realty Brokerage. New Brunswick Real Estate Board
 - C$599,0005 bd4 ba2.9k sqft2 Sunrise Rdg, Sackville, NB E4L 4S5For Sale
 MLS ID #NB148653, Jennifer Jones, Associate Manager, Royal LePage Atlantic Brokerage. New Brunswick Real Estate Board
