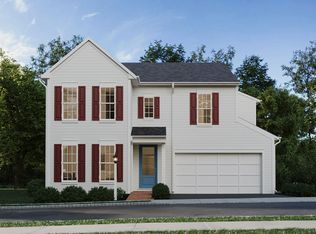
Move-In Ready Welcome to The Carter, a beautifully crafted single-family home in the newest phase of Grange, where timeless architecture, inviting streetscapes, and modern living come together. This 4-bedroom, 2.5-bath home offers 2,080 sq ft of thoughtfully designed living space, complemented by stylish finishes and flexible spaces throughout. The striking exterior makes a memorable first impression with a welcoming front porch, crisp White Hardie® Plank siding, and Midnight Black board-and-batten accents. Inside, the bright and open main level features 9' ceilings and luxury vinyl plank flooring, creating an inviting backdrop for everyday living and entertaining. At the heart of the home, the upgraded Bistro Kitchen pairs beautiful design with everyday functionality. Painted sage and almond-stained cabinetry create a distinctive two-toned look, complemented by quartz countertops, a subway tile backsplash, under-cabinet lighting, matte black hardware, and a gas range. The kitchen flows effortlessly into the dining area and spacious great room, keeping everyone connected. Just beyond the kitchen, an oversized flex space offers endless possibilities as a home office, study area, hobby room, or family command center. A convenient rear-entry boot room provides a practical transition from the attached garage, keeping everyday essentials organized and out of sight. Upstairs, the private owner's suite offers a relaxing retreat complete with a spacious walk-in closet and an upgraded en suite bath featuring a double vanity and luxurious walk-in tile shower. Three additional bedrooms, a full hall bath, a central upper gallery, and a second-floor laundry room round out the thoughtfully designed second level. The full unfinished basement provides even more potential, ready to become a future recreation room, home gym, guest space, or simply provide the extra storage you've been looking for. Located within Cumberland Valley School District, Grange is designed around connection and natural beauty, featuring preserved green spaces, century-old trees, walking trails, gathering areas, and a scenic wildflower meadow woven throughout the neighborhood.
New construction
$479,990
1 Granary Rd, Carlisle, PA 17015
4beds
2,080sqft
Single Family Residence
Built in 2026
3,104 Square Feet Lot
$-- Zestimate®
$231/sqft
$95/mo HOA
What's special
Quartz countertopsFull unfinished basementWelcoming front porchCentral upper galleryGas rangeCentury-old treesMidnight black board-and-batten accents
- --
- on Zillow
- 27
- views
- 2
- saves
Zillow last checked:
Listing updated:
Listed by:
Thomas Despard 717-490-8000,
Cygnet Real Estate Inc. (717) 490-8000
Source: Bright MLS,MLS#: PACB2060320
Facts & features
Interior
Bedrooms & bathrooms
- Bedrooms: 4
- Bathrooms: 3
- Full bathrooms: 2
- 1/2 bathrooms: 1
- Main level bathrooms: 1
Rooms
- Room types: Primary Bedroom, Bedroom 2, Bedroom 3, Bedroom 4, Kitchen, Foyer, Great Room, Laundry, Office, Bathroom 2, Primary Bathroom, Half Bath
Primary bedroom
- Level: Upper
- Area: 272 Square Feet
- Dimensions: 16 X 17
Bedroom 2
- Level: Upper
- Area: 154 Square Feet
- Dimensions: 14 X 11
Bedroom 3
- Level: Upper
- Area: 132 Square Feet
- Dimensions: 12 X 11
Bedroom 4
- Level: Upper
- Area: 120 Square Feet
- Dimensions: 10 X 12
Primary bathroom
- Level: Upper
- Area: 65 Square Feet
- Dimensions: 13 X 5
Bathroom 2
- Level: Upper
- Area: 45 Square Feet
- Dimensions: 9 X 5
Foyer
- Level: Main
- Area: 45 Square Feet
- Dimensions: 5 X 9
Great room
- Level: Main
- Area: 342 Square Feet
- Dimensions: 18 X 19
Half bath
- Level: Main
- Area: 25 Square Feet
- Dimensions: 5 X 5
Kitchen
- Level: Main
- Area: 182 Square Feet
- Dimensions: 14 X 13
Laundry
- Level: Upper
- Area: 42 Square Feet
- Dimensions: 6 X 7
Office
- Level: Main
- Area: 143 Square Feet
- Dimensions: 11 X 13
Heating
- Forced Air, Natural Gas
Cooling
- Central Air, Natural Gas
Appliances
- Included: Electric Water Heater
- Laundry: Laundry Room
Features
- 9'+ Ceilings, Dry Wall
- Flooring: Vinyl, Other, Carpet
- Basement: Interior Entry,Rough Bath Plumb
- Has fireplace: No
Interior area
- Total structure area: 2,080
- Total interior livable area: 2,080 sqft
- Finished area above ground: 2,080
- Finished area below ground: 0
Property
Parking
- Total spaces: 2
- Parking features: Inside Entrance, Garage Door Opener, Attached, Driveway, On Street
- Attached garage spaces: 2
- Has uncovered spaces: Yes
Accessibility
- Accessibility features: 2+ Access Exits
Features
- Levels: Two
- Stories: 2
- Pool features: None
Lot
- Size: 3,104 Square Feet
Details
- Additional structures: Above Grade, Below Grade
- Parcel number: 21080575189
- Zoning: RESIDENTIAL
- Special conditions: Standard
Construction
Type & style
- Home type: SingleFamily
- Architectural style: Contemporary
- Property subtype: Single Family Residence
Materials
- Stick Built
- Foundation: Permanent
- Roof: Asphalt
Condition
- Excellent
- New construction: Yes
- Year built: 2026
Details
- Builder model: Carter
- Builder name: Charter Homes
Utilities & green energy
- Sewer: Public Sewer
- Water: None
Community & HOA
Community
- Subdivision: Grange
HOA
- Has HOA: Yes
- HOA fee: $95 monthly
Location
- Region: Carlisle
- Municipality: MIDDLESEX TWP
Financial & listing details
- Price per square foot: $231/sqft
- Tax assessed value: $449,990
- Date on market: 11/10/2026
- Listing agreement: Exclusive Right To Sell
- Ownership: Fee Simple
Estimated market value
Not available
Estimated sales range
Not available
Not available
Price history
Price history is unavailable.
Public tax history
Tax history is unavailable.
Monthly payment
Est. payment
Payment breakdown
Explore the cost of this home by adjusting the details. Changes won't be saved.Climate risks
Neighborhood: 17015
Nearby schools
Schools provided by the listing agent
- High: Cumberland Valley
- District: Cumberland Valley
Source: Bright MLS. This data may not be complete. We recommend contacting the local school district to confirm school assignments for this home.
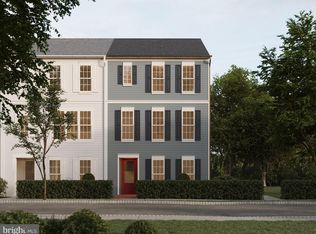
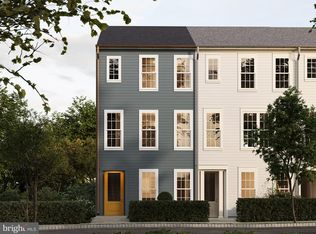
Similar homes
- $459,9904 bd3 ba2.2k sqft13 Granary Rd, Carlisle, PA 17015New Construction
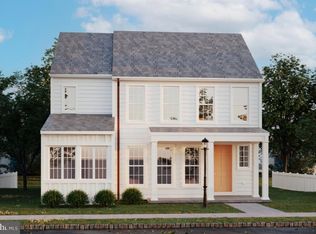
 Bright MLS
- $436,9903 bd3 ba1.7k sqft12 Silo St, Carlisle, PA 17015New Construction
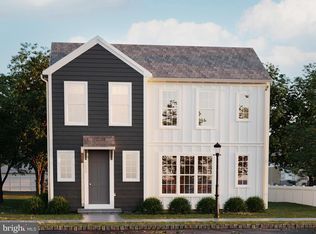 Bright MLS
- from $514,9904 bd3 ba2.3k sqftDundee Plan, Grange, Carlisle, PA 17015New Construction
 Charter Homes & Neighborhoods
- $349,5004 bd3 ba2k sqft1226 Claremont Rd, Carlisle, PA 17015For Sale
 MLS ID #PACB2059724, JEANNE DEDAY, Berkshire Hathaway HomeServices Homesale Realty. Bright MLS
- $474,5003 bd3 ba2.6k sqft1309 Bosler Pl, Carlisle, PA 17013For SaleMLS ID #PACB2060196, DAVID HOOKE, Keller Williams of Central PA. Bright MLS
- $435,0003 bd3 ba2.4k sqft103 Country Club Rd, Carlisle, PA 17015For SaleMLS ID #PACB2059702, Erika Porr, Keller Williams of Central PA. Bright MLS
- $397,9903 bd3 ba2k sqft8 Jersey Way, Carlisle, PA 17015New ConstructionBright MLS
- $495,0003 bd2 ba1.7k sqft13 Long Bend Dr, Carlisle, PA 17015For SaleMLS ID #PACB2060086, Michelle Sneidman, Keller Williams of Central PA. Bright MLS
- $518,9903 bd3 ba2.5k sqft4 Lantern Ct, Carlisle, PA 17013New ConstructionMLS ID #PACB2060066, Eric Gentry, New Home Star Pennsylvania LLC. Bright MLS
- $480,0002 bd2 ba2.1k sqft1602 Spring Rd, Carlisle, PA 17013For SaleMLS ID #PACB2057120, Justin Hovetter, Iron Valley Real Estate of Central PA. Bright MLS
- $399,9903 bd3 ba1.7k sqft141 Army Heritage Dr, Carlisle, PA 17015New ConstructionBright MLS
- $349,9903 bd3 ba1.7k sqft15 Silo St, Carlisle, PA 17015New ConstructionBright MLS
