Nestled in the serene community of Country Club Acres, this charming bi-level home offers the perfect blend of comfort, functionality, and space. Featuring 3 spacious bedrooms, 2.5 bathrooms, and 1,928 square feet of thoughtfully designed living space, there's ample room for both everyday relaxation and entertaining. Step inside to a warm, inviting main level with a seamless living and dining combination. Downstairs, the fully finished daylight basement offers flexible extra living space anchored by a cozy wood stove—ideal for a secondary family room, home office, or recreation space—with direct access to the attached garage. Step outside to an expansive deck overlooking a generous 0.81-acre lot, providing a private backdrop for morning coffee, gardening, or evening gatherings under the stars. Storage and hobby space are fully covered with both an attached garage and a separate detached garage! Experience the perfect blend of comfort, charm, and everyday convenience—schedule your tour today!
Coming soon 10/25
$445,000
103 Country Club Rd, Carlisle, PA 17015
3beds
2,418sqft
Single Family Residence
Built in 1983
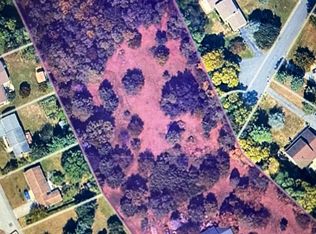
0.81 Acres Lot
$394,600 Zestimate®
$184/sqft
$-- HOA
What's special
- 16 hours
- 67
- 17
Zillow last checked:
Listing updated:
Listed by:
Erika Porr 717-623-4894,
Keller Williams of Central PA 7177614300
Source: Bright MLS,MLS#: PACB2059702
Facts & features
Interior
Bedrooms & bathrooms
- Bedrooms: 3
- Bathrooms: 3
- Full bathrooms: 2
- 1/2 bathrooms: 1
- Main level bathrooms: 3
- Main level bedrooms: 3
Basement
- Area: 490
Heating
- Heat Pump, Wood Stove, Electric, Wood
Cooling
- Ceiling Fan(s), Central Air, Electric
Appliances
- Included: Electric Water Heater
- Laundry: Lower Level
Features
- Ceiling Fan(s), Combination Dining/Living
- Basement: Partial,Full,Finished,Garage Access,Heated,Concrete,Walk-Out Access,Windows
- Has fireplace: No
- Fireplace features: Wood Burning Stove
Interior area
- Total structure area: 2,418
- Total interior livable area: 2,418 sqft
- Finished area above ground: 1,928
- Finished area below ground: 490
Property
Parking
- Total spaces: 4
- Parking features: Garage Faces Side, Inside Entrance, Attached, Detached, Driveway
- Attached garage spaces: 4
- Has uncovered spaces: Yes
Accessibility
- Accessibility features: Accessible Electrical and Environmental Controls
Features
- Levels: Bi-Level,Two
- Stories: 2
- Patio & porch: Deck
- Pool features: None
Lot
- Size: 0.81 Acres
Details
- Additional structures: Above Grade, Below Grade
- Parcel number: 21172692064A
- Zoning: R
- Zoning description: Residential
- Special conditions: Standard
Construction
Type & style
- Home type: SingleFamily
- Property subtype: Single Family Residence
Materials
- Brick, Frame, Stick Built, Vinyl Siding
- Foundation: Block
- Roof: Shingle
Condition
- New construction: No
- Year built: 1983
Utilities & green energy
- Electric: 200+ Amp Service
- Sewer: Public Sewer
- Water: Public
- Utilities for property: Cable Available, Electricity Available
Community & HOA
Community
- Subdivision: Country Club Acres
HOA
- Has HOA: No
Location
- Region: Carlisle
- Municipality: MIDDLESEX TWP
Financial & listing details
- Price per square foot: $184/sqft
- Tax assessed value: $189,600
- Annual tax amount: $3,419
- Date on market: 10/25/2026
- Listing agreement: Exclusive Right To Sell
- Listing terms: Cash,Conventional,FHA,VA Loan
- Inclusions: Refrigerator, Dishwasher, Stove, Washer And Dryer
- Ownership: Fee Simple
Estimated market value
$394,600
$371,000 - $418,000
$2,474/mo
Price history
| Date | Event | Price |
|---|---|---|
| 12/20/2017 | Sold | $239,900$99/sqft |
Source: Public Record Report a problem | ||
| 11/14/2017 | Pending sale | $239,900$99/sqft |
Source: RE/MAX 1ST ADVANTAGE #1001666943 Report a problem | ||
| 10/13/2017 | Listed for sale | $239,900-3.7%$99/sqft |
Source: RE/MAX 1ST ADVANTAGE #10308985 Report a problem | ||
| 8/16/2016 | Listing removed | $249,000$103/sqft |
Source: CENTURY 21 Realty Services #10286688 Report a problem | ||
| 7/9/2016 | Price change | $249,000-2%$103/sqft |
Source: CENTURY 21 Realty Services #10286688 Report a problem | ||
| 6/22/2016 | Price change | $254,000-1.9%$105/sqft |
Source: CENTURY 21 Realty Services #10286688 Report a problem | ||
| 5/26/2016 | Listed for sale | $259,000+33.5%$107/sqft |
Source: CENTURY 21 Realty Services #10286688 Report a problem | ||
| 10/9/2013 | Sold | $194,000-3%$80/sqft |
Source: Public Record Report a problem | ||
| 7/3/2013 | Listing removed | $199,900$83/sqft |
Source: RE/MAX 1ST ADVANTAGE #10238675 Report a problem | ||
| 6/28/2013 | Price change | $199,900-4.8%$83/sqft |
Source: RE/MAX 1ST ADVANTAGE #10238675 Report a problem | ||
| 6/5/2013 | Price change | $209,900-1.2%$87/sqft |
Source: RE/MAX 1ST ADVANTAGE #10238675 Report a problem | ||
| 4/8/2013 | Listed for sale | $212,500+34.9%$88/sqft |
Source: Owner Report a problem | ||
| 11/23/2009 | Sold | $157,500$65/sqft |
Source: Public Record Report a problem | ||
Public tax history
| Year | Property taxes | Tax assessment |
|---|---|---|
| 2026 | $3,419 +3.2% | $189,600 |
| 2025 | $3,312 +7.3% | $189,600 |
| 2024 | $3,086 +2.8% | $189,600 |
| 2023 | $3,002 +5.7% | $189,600 |
| 2022 | $2,839 | $189,600 |
| 2021 | $2,839 +3.9% | $189,600 |
| 2020 | $2,732 +224.5% | $189,600 |
| 2019 | $842 -67.6% | $189,600 |
| 2018 | $2,603 | $189,600 |
| 2017 | -- | $189,600 |
| 2016 | -- | $189,600 |
| 2015 | -- | $189,600 +6.3% |
| 2014 | -- | $178,300 |
| 2013 | -- | $178,300 |
| 2012 | -- | $178,300 |
| 2011 | -- | $178,300 +12.6% |
| 2010 | -- | $158,380 |
| 2009 | -- | $158,380 |
| 2008 | -- | $158,380 |
| 2007 | -- | $158,380 |
| 2006 | -- | $158,380 |
| 2005 | -- | $158,380 +11.4% |
| 2004 | -- | $142,120 |
| 2003 | $446 | $142,120 |
| 2000 | -- | $142,120 |
Find assessor info on the county website
Monthly payment
Est. payment
Payment breakdown
Explore the cost of this home by adjusting the details. Changes won't be saved.Climate risks
Neighborhood: 17015
Nearby schools
Schools provided by the listing agent
- High: Cumberland Valley
- District: Cumberland Valley
Source: Bright MLS. This data may not be complete. We recommend contacting the local school district to confirm school assignments for this home.


Similar homes
- from $459,9903 bd2 ba2k sqftGeorgia Mae Plan, Cumberland Preserve Estates, Carlisle, PA 17015New Construction
 Berks Homes
- $405,0003 bd3 ba1.8k sqft6 Pamela Dr, Mechanicsburg, PA 17050For Sale
 MLS ID #PACB2059576, Marty Morrow, Iron Valley Real Estate of Central PA. Bright MLS
- from $449,9904 bd3 ba2.5k sqftLogan Plan, Cumberland Preserve Estates, Carlisle, PA 17015New Construction
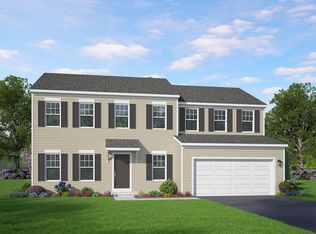 Berks Homes
- from $452,9904 bd3 ba2.4k sqftBlue Ridge Plan, Cumberland Preserve Estates, Carlisle, PA 17015New Construction
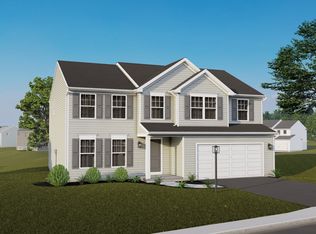 Berks Homes
- $424,9004 bd2 ba2.6k sqft3049 Spring Rd, Carlisle, PA 17013For SaleMLS ID #PACB2056064, JOHN HENRY, Keller Williams of Central PA. Bright MLS
- $480,0002 bd2 ba2.1k sqft1602 Spring Rd, Carlisle, PA 17013For SaleMLS ID #PACB2057120, Justin Hovetter, Iron Valley Real Estate of Central PA. Bright MLS
- $452,9904 bd3 ba2.4k sqftBlue Ridge Plan At Cumberland Preserve Ests, Carlisle, PA 17015New ConstructionMLS ID #PACB2051252, MELISSA HARSHBARGER, Berks Homes Realty, LLC. Bright MLS
- $459,9903 bd2 ba2k sqftGeorgia Mae Plan At Cumberland Preserve Ests, Carlisle, PA 17015New ConstructionMLS ID #PACB2050254, MELISSA HARSHBARGER, Berks Homes Realty, LLC. Bright MLS
- $300,0003 bd2 ba2.4k sqft110 N Middlesex Rd, Carlisle, PA 17013For SaleMLS ID #PACB2057710, LORI JERRY, Berkshire Hathaway HomeServices Homesale Realty. Bright MLS
- $342,9903 bd3 ba1.9k sqft30 Ann St, Carlisle, PA 17015New ConstructionBright MLS
- $529,9905 bd4 ba3.1k sqft18 Aquila Cir Lot U46, Carlisle, PA 17015New ConstructionBright MLS
- $434,9005 bd3 ba3.5k sqft3185 Spring Rd, Carlisle, PA 17013For SaleMLS ID #PACB2057836, Tavia Garland, Iron Valley Real Estate of Central PA. Bright MLS
- $439,9004 bd3 ba1.8k sqft8 Lantern Ct, Carlisle, PA 17013New ConstructionBright MLS
- $459,9904 bd3 ba2.2k sqft13 Granary Rd, Carlisle, PA 17015New ConstructionBright MLS
