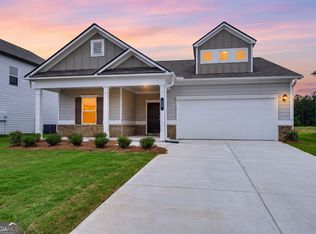
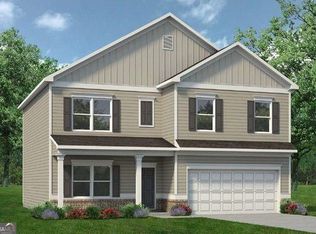
Move-In Ready September! The Bradley plan in Southbend, a beautiful swim community by Smith Douglas Homes. The Bradley is a charming ranch-style home with a thoughtfully designed layout that maximizes every inch of space. The dining room opens into a spacious kitchen complete with 42" cabinets, tile backsplash, granite countertops, and a large center island. The adjacent family room offers easy access to the rear covered patio and backyard. The private primary suite is located at the back of the home and includes a generous walk-in closet with direct access to the laundry room and an ensuite bath with a large shower and separate linen closet. Additional highlights include 9 ft ceilings for an open, airy feel and luxury vinyl flooring throughout the main living areas, laundry room, and bathrooms for a seamless, stylish look. Photos are representative of the plan, not the actual home currently under construction. Seller incentives available with preferred lender.
Pending
Price cut: $1.9K (8/10)
$279,990
1 Hart Dr, Rome, GA 30165
3beds
1,679sqft
Single Family Residence
Built in 2026
8,668 Square Feet Lot
$295,500 Zestimate®
$167/sqft
$44/mo HOA
What's special
- 157 days
- 71
- 1
Zillow last checked:
Listing updated:
Listed by:
Angela Laughridge 770-527-0767,
SDC Realty
Source: GAMLS,MLS#: 10770362
Facts & features
Interior
Bedrooms & bathrooms
- Bedrooms: 3
- Bathrooms: 2
- Full bathrooms: 2
- Main level bathrooms: 2
- Main level bedrooms: 3
Rooms
- Room types: Family Room, Foyer
Dining room
- Features: Separate Room
Kitchen
- Features: Kitchen Island, Solid Surface Counters
Heating
- Central
Cooling
- Central Air
Appliances
- Included: Dishwasher, Microwave
- Laundry: Other
Features
- Double Vanity, High Ceilings, Separate Shower
- Flooring: Other
- Basement: None
- Has fireplace: No
- Common walls with other units/homes: No Common Walls
Interior area
- Total structure area: 1,679
- Total interior livable area: 1,679 sqft
- Finished area above ground: 1,679
- Finished area below ground: 0
Property
Parking
- Total spaces: 2
- Parking features: Attached, Garage
- Has attached garage: Yes
Features
- Levels: One
- Stories: 1
- Patio & porch: Patio
- Body of water: None
Lot
- Size: 8,668 Square Feet
- Features: Other
Details
- Parcel number: 0.0
Construction
Type & style
- Home type: SingleFamily
- Architectural style: Ranch,Traditional
- Property subtype: Single Family Residence
Materials
- Other, Stone
- Foundation: Slab
- Roof: Composition
Condition
- New Construction
- New construction: Yes
- Year built: 2026
Details
- Warranty included: Yes
Utilities & green energy
- Sewer: Public Sewer
- Water: Public
- Utilities for property: Electricity Available, Sewer Available, Water Available
Community & HOA
Community
- Features: Pool
- Security: Smoke Detector(s)
- Subdivision: Southbend
HOA
- Has HOA: Yes
- Services included: None
- HOA fee: $522 annually
Location
- Region: Rome
Financial & listing details
- Price per square foot: $167/sqft
- Annual tax amount: $1
- Date on market: 5/22/2026
- Cumulative days on market: 156 days
- Listing agreement: Exclusive Right To Sell
- Listing terms: 1031 Exchange,Cash,Conventional,FHA,VA Loan
- Electric utility on property: Yes
Estimated market value
$295,500
$281,000 - $310,000
$2,033/mo
Price history
| Date | Event | Price |
|---|---|---|
| 10/6/2026 | Pending sale | $279,990$167/sqft |
Source:  GAMLS #10770362 Report a problem GAMLS #10770362 Report a problem | ||
| 8/10/2026 | Price change | $279,990-0.7%$167/sqft |
Source: GAMLS #10770362 Report a problem | ||
| 6/11/2026 | Price change | $281,900-5.1%$168/sqft |
Source: GAMLS #10770362 Report a problem | ||
| 5/22/2026 | Listed for sale | $296,900$177/sqft |
Source: GAMLS #10770362 Report a problem | ||
Public tax history
Tax history is unavailable.
Monthly payment
Est. payment
Payment breakdown
Explore the cost of this home by adjusting the details. Changes won't be saved.Climate risks
Neighborhood: 30165
Nearby schools
Schools provided by the listing agent
- Elementary: Armuchee
- Middle: Armuchee
- High: Armuchee
Source: GAMLS. This data may not be complete. We recommend contacting the local school district to confirm school assignments for this home.


Similar homes
- $249,9003 bd2 ba1.1k sqft15 Grandberry Ct SW, Rome, GA 30165Active

 MLS ID #10876814, Jenna Wright, Toles, Temple & Wright, Inc.. GAMLS
 - $274,9904 bd3 ba2k sqft3 Hart Dr, Rome, GA 30165New Construction

 FMLS GA
 - $295,0003 bd2 ba1.3k sqft505 Burnett Ferry Rd SW, Rome, GA 30165Active
 MLS ID #10841196, Layla Garrett, Realty One Group Edge. GAMLS
 - $283,9003 bd3 ba1.8k sqft20 Eagle Dr NW, Rome, GA 30165Active
 MLS ID #10831105, Juanita O Nicks-Batts, HomeOwnership.com. GAMLS
 - $295,0003 bd2 ba1.3k sqft505 Burnett Ferry Rd, Rome, GA 30161New ConstructionMLS ID #7833767, Layla Garrett, Realty One Group Edge. FMLS GA
- $299,9003 bd2 ba1.3k sqft1634 Little Texas Valley Rd NW, Rome, GA 30165ActiveMLS ID #10847030, Cole Allen, Hardy Realty & Development Company. GAMLS
- $269,9903 bd3 ba1.8k sqft5 Everly Trl, Rome, GA 30165New ConstructionFMLS GA
- $282,9904 bd3 ba2.2k sqft5 Navarre Cir, Rome, GA 30165New ConstructionFMLS GA
- $260,0003 bd2 ba1.6k sqft186 Salem Dr, Rome, GA 30165ActiveMLS ID #10725201, Areli Cornejo, Key To Your Home Realty. GAMLS
- $289,9904 bd3 ba2.3k sqft3 Naverre Cir, Rome, GA 30165ActiveMLS ID #10829784, Kimberly Garrett, SDC Realty. GAMLS
- $245,0004 bd2 ba1.4k sqft19 Lindsey Dr, Rome, GA 30165For SaleMLS ID #7839543, Brenda Lopez Alamia, Key to your home Realty LLC. FMLS GA
- $298,5004 bd3 ba2.1k sqft19 Highlander Trl SW, Rome, GA 30165ActiveMLS ID #10836117, Heather Holcomb, Keller Williams Northwest. GAMLS
- $365,0005 bd3 ba2.3k sqft108 Thornwood Dr SW, Rome, GA 30165ActiveMLS ID #10841298, Daniel Smith, Keller Williams Northwest. GAMLS
- $309,9904 bd3 ba2k sqft12 Navarre Cir, Rome, GA 30165New ConstructionFMLS GA
- $284,9004 bd2 ba1.8k sqft224C Hennon Dr NW, Rome, GA 30165For SaleMLS ID #7795524, Brianna Hightower, EXP Realty, LLC.. FMLS GA
- $325,0003 bd2 ba1.5k sqft45 Albert Ave NW, Rome, GA 30165ActiveMLS ID #10824691, Tavaris Arrington, Virtual Properties Realty.Net. GAMLS
