Skip main navigation
Closed
  • $292,440

    8 Rhine Trl, Rome, GA 30165

    3beds
    2,231sqft
    Single Family Residence
    Built in 2026
    7,666 Square Feet Lot
    $292,400 Zestimate®
    $131/sqft
    $2,348 Estimated rent

    Home value

    $292,400

    $278,000 - $307,000

    $2,348/mo

    Zestimate® history
    Loading
    Loading...

    Owner options

    List your home for rent

    $2,348/mo

    Rent Zestimate®

    Find your next renter with Zillow Rental Manager. Plus, with online applications, you can quickly screen prospective tenants – for free.

    Learn more

    $2,348/mo

    Rent Zestimate®

    Refinance and save

    $2,378/mo

    Est. payment

    Refinancing to a lower rate could help reduce your monthly payments and save thousands over the life of the loan.

    See today's rates

    $2,378/mo

    Est. payment

    Explore your selling options

    Work with a Zillow partner agent

    Leverage their expertise and Zillow's premium Showcase listings to get your home seen by more buyers.

    Get started

    List with your own agent

    Get your home in front of millions of buyers by listing it on Zillow.

    Learn how to do it

    Sell it yourself

    Take full control of how buyers see your home on Zillow by listing For Sale by Owner (FSBO).

    List your home

    What's special

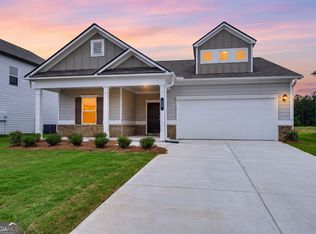
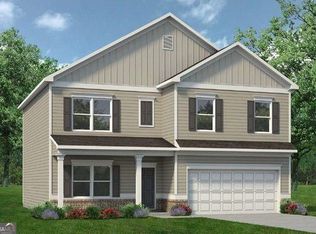
    Move-In Ready in July! The Caldwell at Southbend, a beautiful swim community by Smith Douglas Homes, offers main-level living, modern upgrades, and flexible space in Rome, GA. Welcome home to The Caldwell, a beautifully designed new construction home by Smith Douglas Homes This spacious two-story home offers the perfect blend of modern style, functional living space, and upgraded finishes, all situated on a private wooded homesite. With move-in ready availability in July, this home is ideal for buyers searching for new homes in Rome GA with primary-on-main living and flexible upstairs space. Step inside to discover an open-concept floor plan filled with natural light from additional upgraded windows throughout the home. The spacious family room serves as the heart of the home and opens directly to the covered rear patio, creating the perfect indoor-outdoor living experience for relaxing or entertaining guests. Luxury vinyl plank flooring flows seamlessly throughout the main living areas, offering both style and durability. The gourmet-inspired kitchen features upgraded cabinetry, granite countertops, upgraded stainless appliances, and a large center peninsula perfect for meal prep, casual dining, or gathering with family and friends. A separate formal dining room provides additional space for hosting holiday dinners and special occasions. The first-floor primary suite offers convenient single-level living with elegant design details including a tray ceiling, spa-inspired bath with a large tiled shower, separate garden tub, dual vanity, and generous walk-in closet. Upstairs, you'll find a spacious loft area, two additional bedrooms, and a full bathroom, offering flexible space for a media room, home office, playroom, or guest retreat.

    Zillow last checked:

    Listing updated:

    Listed by:

    Rayna Jepsen 678-229-7842,

    SDC Realty

    Bought with:

    No Sales Agent, 0

    Non-Mls Company

    Source: GAMLS,MLS#: 10768468MLS Logo

    Facts & features

    Interior

    Bedrooms & bathrooms
    • Bedrooms: 3
    • Bathrooms: 3
    • Full bathrooms: 2
    • 1/2 bathrooms: 1
    • Main level bathrooms: 1
    • Main level bedrooms: 1
    Rooms
    • Room types: Family Room, Foyer, Loft
    Dining room
    • Features: Separate Room
    Kitchen
    • Features: Kitchen Island, Solid Surface Counters
    Heating
    • Central
    Cooling
    • Central Air
    Appliances
    • Included: Dishwasher, Microwave
    • Laundry: Other
    Features
    • Double Vanity, High Ceilings, Separate Shower
    • Flooring: Other
    • Basement: None
    • Has fireplace: No
    • Common walls with other units/homes: No Common Walls
    Interior area
    • Total structure area: 2,231
    • Total interior livable area: 2,231 sqft
    • Finished area above ground: 2,231
    • Finished area below ground: 0

    Property

    Parking
    • Total spaces: 2
    • Parking features: Attached, Garage
    • Has attached garage: Yes
    Features
    • Levels: Two
    • Stories: 2
    • Patio & porch: Patio
    Lot
    • Size: 7,666 Square Feet
    • Features: Other
    Details
    • Parcel number: 0.0

    Construction

    Type & style
    • Home type: SingleFamily
    • Architectural style: Ranch,Traditional
    • Property subtype: Single Family Residence
    Materials
    • Other, Stone
    • Foundation: Slab
    • Roof: Composition
    Condition
    • New Construction
    • New construction: Yes
    • Year built: 2026
    Details
    • Warranty included: Yes

    Utilities & green energy

    • Sewer: Public Sewer
    • Water: Public
    • Utilities for property: Electricity Available, Sewer Available, Water Available

    Community & HOA

    Community
    • Features: Pool
    • Security: Smoke Detector(s)
    • Subdivision: Southbend
    HOA
    • Has HOA: Yes
    • Services included: None
    • HOA fee: $552 annually
    Location
    • Region: Rome

    Financial & listing details

    • Price per square foot: $131/sqft
    • Annual tax amount: $1
    • Date on market: 5/20/2026
    • Cumulative days on market: 40 days
    • Listing agreement: Exclusive Right To Sell
    • Listing terms: 1031 Exchange,Cash,Conventional,FHA,VA Loan
    • Electric utility on property: Yes

    Price history

    DateEventPrice
    7/31/2026Sold$292,440-0.8%$131/sqft
    Source: GAMLS #10768468 Report a problem
    6/29/2026Pending sale$294,900$132/sqft
    Source: GAMLS #10768468 Report a problem
    6/11/2026Price change$294,900-4.8%$132/sqft
    Source: GAMLS #10768468 Report a problem
    5/20/2026Listed for sale$309,900$139/sqft
    Source: GAMLS #10768468 Report a problem

    Public tax history

    Tax history is unavailable.

    Neighborhood: 30165

    Nearby schools

    GreatSchools rating
    Schools provided by the listing agent
    • Elementary: Armuchee
    • Middle: Armuchee
    • High: Armuchee

    Source: GAMLS. This data may not be complete. We recommend contacting the local school district to confirm school assignments for this home.

    Get pre-qualified for a loan
    At Zillow Home Loans, we can pre-qualify you in as little as 5 minutes with no impact to your credit score.

    An equal housing lender. NMLS #10287.

    Sell for more on Zillow
    Get a Zillow Showcase℠ listing at no additional cost and you could sell for .
    $292,400
    2% more
    +$5,848
    With Zillow Showcase(estimated)
    $298,248