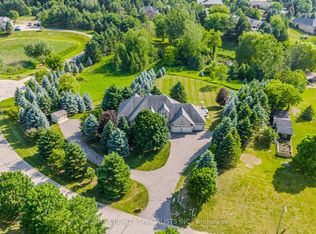
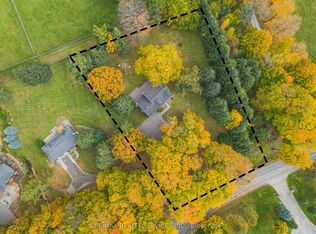
Amazing Opportunity To Finish Your Dream Estate! Rising Gracefully On Over 2 Private Acres, One Highcrest Road Is A Custom-Built French Château Estate Offering Over 14,000 Sq. Ft. Of Refined Living Space In Palgrave, One Of Caledon's Most Desirable Locations. The Home Features A Stunning Precast Exterior, Distinctive Château-Style Metal Roof And Premium Oversized Black Aluminium Windows. The Dramatic 10-Ft. Front Door Opens To A Grand Foyer With 12-Ft. Ceilings And A Breathtaking 26-Ft. Open-To-Above Great Room. Featuring 5+2 Spacious Bedrooms And 7 Bathrooms, The Layout Emphasizes Scale And Comfort, With Expansive Principal Rooms, A Main-Floor Office With Wet Bar, Elegant Formal And Casual Living Areas, And A Luxurious Primary Suite. Upstairs, Four Spacious Bedrooms And Three Bathrooms Continue The Home's Grand Proportions. The Fully Finished Walk-Up Basement Adds Two Bedrooms, Two Bathrooms, A Theatre Room, Two Recreation Areas And Two Separate Entrances, Ideal For Extended Family Or Staff. Energy Efficiency Is Incorporated Throughout, With Full Spray-Foam Insulation, Three Furnaces And A Rough-In For An Elevator. A Three-Car Garage With Private Living Quarters Above Connects To The Main House Via A Covered Breezeway, Completing This Exceptional Property. Currently At The Drywall Stage, One Highcrest Road Invites Its Future Owner To Complete And Personalize A True Statement Estate Where Timeless European Inspiration Meets Contemporary Luxury.
New construction
C$1
1 Highcrest Rd, Caledon, ON L7E 0C2
7beds
7baths
Single Family Residence
Built in ----
4.29 Acres Lot
$-- Zestimate®
C$--/sqft
C$-- HOA
What's special
Stunning precast exteriorExpansive principal roomsLuxurious primary suiteFully finished walk-up basementTheatre roomTwo recreation areas
- 1 hour
- 5
- 0
Zillow last checked:
Listing updated:
Listed by:
REVEL REALTY INC.
Source: TRREB,MLS®#: W14196722 Originating MLS®#: Toronto Regional Real Estate Board
Facts & features
Interior
Bedrooms & bathrooms
- Bedrooms: 7
- Bathrooms: 7
Primary bedroom
- Level: Main
- Dimensions: 5.97 x 4.09
Den
- Level: Main
- Dimensions: 4.88 x 3.91
Dining room
- Level: Main
- Dimensions: 5.97 x 5.64
Foyer
- Level: Main
- Dimensions: 6.1 x 4.37
Great room
- Level: Main
- Dimensions: 8.26 x 6.07
Kitchen
- Level: Main
- Dimensions: 5.97 x 3.53
Kitchen
- Level: Main
- Dimensions: 3.81 x 3.53
Laundry
- Level: Main
- Dimensions: 2.13 x 2.24
Living room
- Level: Main
- Dimensions: 5.84 x 5.89
Mud room
- Level: Main
- Dimensions: 3.79 x 3.35
Office
- Level: Main
- Dimensions: 3.81 x 4.27
Other
- Level: Main
- Dimensions: 2.29 x 4.32
Heating
- Forced Air, Gas
Cooling
- None
Features
- Other
- Basement: Full,Unfinished
- Has fireplace: No
Interior area
- Living area range: 5000 + null
Video & virtual tour
Property
Parking
- Total spaces: 13
- Parking features: Private
- Has garage: Yes
Features
- Stories: 2
- Pool features: None
Lot
- Size: 4.29 Acres
- Features: Golf, Place Of Worship, Clear View, Wooded/Treed, Irregular Lot
Details
- Parcel number: 143400132
Construction
Type & style
- Home type: SingleFamily
- Property subtype: Single Family Residence
Materials
- Stucco (Plaster)
- Foundation: Unknown
- Roof: Metal,Shingle
Condition
- New construction: Yes
Utilities & green energy
- Sewer: Septic
Community & HOA
Location
- Region: Caledon
Financial & listing details
- Annual tax amount: C$3,040
- Date on market: 11/19/2026
Price history
Price history is unavailable.
Public tax history
Tax history is unavailable.
Climate risks
Neighborhood: Palgrave Estate
Nearby schools
GreatSchools rating
No schools nearby
We couldn't find any schools near this home.

Similar homes
- C$18 bd6 ba-- sqft9574 The Gore Rd, Brampton, ON L6P 0A8For Sale
 MLS ID #W14094894, CENTURY 21 GREEN REALTY INC.. TRREB
- C$15 bd5 ba-- sqft37 Woodhaven Ave, Aurora, ON L4G 3Y1For Sale
 MLS ID #N13557628, CENTURY 21 LEADING EDGE REALTY INC.. TRREB
- C$15 bd4 ba-- sqft220 Olde Bayview Ave, Richmond Hill, ON L4E 3E4For Sale
 MLS ID #N13557642, CENTURY 21 LEADING EDGE REALTY INC.. TRREB
