TOP 5 reasons to BUY THIS BEAUTIFUL PROPERTY #1) Premium High Demand neighbourhood surrounded by EXPANSIVE Multi-Million $$$ Mansions !!! #2) Mature 1 ACRE LOT offers property with set back from the road & private driveway leading to custom built Home !!! #3) Breathtaking views of the TORONTO SKYLINE directly from the end of the driveway !!! #4) 2-Storey/ 4-Bedrooms HOME with 2000+ Square Feet of HUGE living space (above ground) located on highly sought after Mount Pleasant Road in Caledon !!! #5) Separate Living & Dining/ Family Rooms plus OFFICE/ DEN on main floor !!! DOUBLE (2) Car Garage with TOTAL 12-14 car parkings !!! Covered Front Porch to enjoy morning coffee or evening Wine !!! Multiple WALKOUTS to DECK & Huge Backyard to entertain guests !!! Enjoy being surrounded by an Environmentally Protected Farm with No Opportunity ever in future for any kind of Development !!! Fibre Optics Internet at the Road !!! Natural Gas Services at the Home !!! Minutes to the High ranked Palgrave School !!! 10 mins to Bolton/ Caledon for all amenities ***Check DRONE/ Virtual Tour Videos for more***
For sale
C$1,399,900
16505 Mount Pleasant Rd, Caledon, ON L7E 3N5
4beds
2baths
Single Family Residence
Built in ----
0.92 Acres Lot
$-- Zestimate®
C$--/sqft
C$-- HOA
What's special
Private drivewayCustom built homeFamily roomsMultiple walkouts to deck
- 1 day
- 22
- 0
Zillow last checked:
Listing updated:
Listed by:
RE/MAX REALTY SERVICES INC.
Source: TRREB,MLS®#: W13885712 Originating MLS®#: Toronto Regional Real Estate Board
Originating MLS®#: Toronto Regional Real Estate BoardFacts & features
Interior
Bedrooms & bathrooms
- Bedrooms: 4
- Bathrooms: 2
Primary bedroom
- Level: Second
- Dimensions: 5.49 x 5.18
Bedroom 2
- Level: Second
- Dimensions: 5.18 x 3.81
Bedroom 3
- Level: Second
- Dimensions: 3.66 x 3.35
Bedroom 4
- Level: Second
- Dimensions: 3.35 x 2.74
Dining room
- Level: Main
- Dimensions: 7.63 x 3.67
Family room
- Level: Main
- Dimensions: 5.19 x 3.66
Kitchen
- Level: Main
- Dimensions: 4.88 x 3.35
Living room
- Level: Main
- Dimensions: 7.62 x 3.67
Office
- Level: Main
- Dimensions: 3.36 x 3.36
Heating
- Forced Air, Gas
Cooling
- Central Air
Features
- Flooring: Carpet Free
- Basement: Unfinished
- Has fireplace: Yes
Interior area
- Living area range: 2000-2500 null
Video & virtual tour
Property
Parking
- Total spaces: 12
- Parking features: Garage
- Has garage: Yes
Features
- Stories: 2
- Pool features: None
Lot
- Size: 0.92 Acres
Details
- Parcel number: 143400042
Construction
Type & style
- Home type: SingleFamily
- Property subtype: Single Family Residence
Materials
- Brick, Vinyl Siding
- Foundation: Concrete
- Roof: Shingle
Utilities & green energy
- Sewer: Septic
Community & HOA
Location
- Region: Caledon
Financial & listing details
- Annual tax amount: C$5,444
- Date on market: 10/11/2026
Price history
Price history is unavailable.
Public tax history
Tax history is unavailable.
Climate risks
Neighborhood: Palgrave Estate
Nearby schools
GreatSchools rating
No schools nearby
We couldn't find any schools near this home.
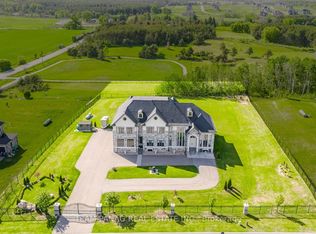


Similar homes
- C$1,398,0007 bd4 ba-- sqft32 Brawton Dr, Caledon, ON L7E 0E1For Sale
 MLS ID #W13659096, REMAX YOUR COMMUNITY REALTY. TRREB
 - C$1,598,0003 bd2 ba-- sqft18350 Duffys Ln, Caledon, ON L7E 3C4For Sale
 MLS ID #W13874826, CENTURY 21 MILLENNIUM INC.. TRREB
 - C$1,550,0005 bd4 ba-- sqft1668 County Road 50 Rd, Adjala Tosorontio, ON L0G 1W0For Sale
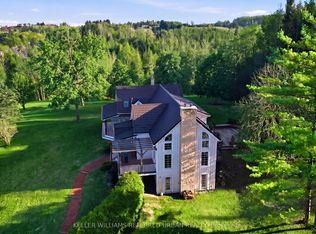 MLS ID #N13144524, KELLER WILLIAMS REFERRED URBAN REALTY. TRREB
 - C$1,448,8884 bd2 ba-- sqft7555 Old Church Rd, Caledon, ON L7E 0P5For Sale
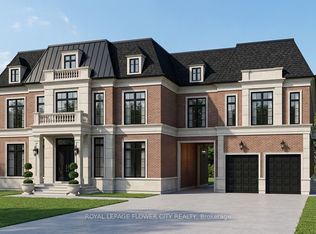 MLS ID #W13058188, ROYAL LEPAGE FLOWER CITY REALTY. TRREB
