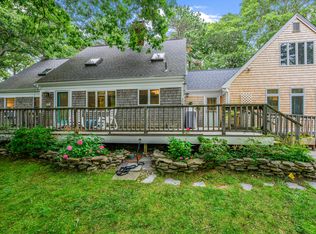
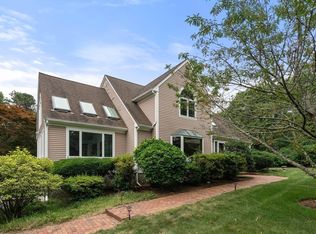
When a custom builder creates his own personal residence, you get unparalleled quality, premium materials, flawless execution and 2x6 custom-crafted construction. A majestic border of vibrant arborvitae wraps the property, creating a serene private oasis perfect for outdoor living. The plush green grass & brick front steps welcomes you into this stunning contemporary home. The grand foyer opens to the 2nd floor. The living room stone floor-to-ceiling wood burning fireplace with bluestone hearth, mantle and two new 8' sliders to the large back deck. Dining room features hardwood floors and elegant lighting. Spacious chefs kitchen: tile flooring, stainless appliances, wall oven/microwave combo, cooktop, pantry, pull-outs, lazy Susan's, & a bright dining area. A first-floor office/bedroom provides flexibility. Upstairs, the primary suite offers two closets, new windows, a luxurious bath with Jacuzzi tub, double vanity & makeup station. 2 more large bedrooms and full bath. New roof & so much more! Title V is buyers responsibility. Quote received 5/26/26 to furnish and install: (1) H20 DB3 distribution box & (2) H20 500-gallon chambers surrounded by washed stone for $17,750.00.
For sale
Price cut: $14.9K (8/3)
$915,000
1 Homestead Rd Road, Sagamore Beach, MA 02562
4beds
3,130sqft
Single Family Residence
Built in 1988
0.84 Acres Lot
$897,400 Zestimate®
$292/sqft
$-- HOA
What's special
Large back deckBrick front stepsNew roofBright dining areaPlush green grassStainless appliances
- 53 days |
- 765 |
- 21 |
Zillow last checked:
Listing updated:
Listed by:
Sharon Lucido 508-294-5630,
Lucido Real Estate, LLC
Source: CCIMLS,MLS#: 22603051
Facts & features
Interior
Bedrooms & bathrooms
- Bedrooms: 4
- Bathrooms: 3
- Full bathrooms: 2
- 1/2 bathrooms: 1
- Main level bathrooms: 1
Primary bedroom
- Description: Flooring: Carpet
- Features: Closet
- Level: Second
- Area: 294
- Dimensions: 21 x 14
Bedroom 2
- Description: Flooring: Carpet
- Features: Bedroom 2
- Level: First
- Area: 196
- Dimensions: 14 x 14
Bedroom 3
- Description: Flooring: Carpet
- Features: Closet
- Level: Second
- Area: 252
- Dimensions: 18 x 14
Bedroom 4
- Description: Flooring: Carpet,Door(s): Other
- Features: Closet
- Level: Second
- Area: 225
- Dimensions: 15 x 15
Primary bathroom
- Features: Private Full Bath
Dining room
- Description: Flooring: Wood
- Features: Dining Room
- Level: First
- Area: 210
- Dimensions: 15 x 14
Kitchen
- Description: Countertop(s): Laminate,Flooring: Tile
- Features: Kitchen, Shared Half Bath, Breakfast Bar, Pantry, Recessed Lighting
- Level: First
- Area: 285
- Dimensions: 19 x 15
Living room
- Description: Fireplace(s): Wood Burning,Flooring: Carpet,Door(s): Sliding
- Features: Living Room
- Level: First
- Area: 294
- Dimensions: 21 x 14
Heating
- Hot Water
Cooling
- Central Air
Appliances
- Included: Cooktop, Washer, Wall/Oven Cook Top, Security System, Refrigerator, Microwave, Electric Dryer, Dishwasher, Electric Water Heater
- Laundry: Sink, First Floor
Features
- Recessed Lighting, Pantry, Interior Balcony
- Flooring: Hardwood, Carpet, Tile
- Doors: Other, Sliding Doors
- Basement: Interior Entry,Full
- Number of fireplaces: 1
- Fireplace features: Wood Burning
Interior area
- Total structure area: 3,130
- Total interior livable area: 3,130 sqft
Property
Parking
- Total spaces: 7
- Parking features: Basement
- Attached garage spaces: 2
- Has uncovered spaces: Yes
Features
- Stories: 2
- Entry location: First Floor
- Patio & porch: Deck
Lot
- Size: 0.84 Acres
- Features: Bike Path, School, Major Highway, House of Worship, Public Tennis, Conservation Area, Cleared, Level
Details
- Foundation area: 1368
- Parcel number: BOUR M:6.0 P:39
- Zoning: R40
- Special conditions: None
Construction
Type & style
- Home type: SingleFamily
- Architectural style: Contemporary
- Property subtype: Single Family Residence
Materials
- Vertical Siding
- Foundation: Poured
- Roof: Asphalt
Condition
- Actual
- New construction: No
- Year built: 1988
Utilities & green energy
- Sewer: Septic Tank, Septic Tank
Community & HOA
HOA
- Has HOA: No
Location
- Region: Sagamore Beach
Financial & listing details
- Price per square foot: $292/sqft
- Tax assessed value: $880,000
- Annual tax amount: $6,545
- Date on market: 6/23/2026
- Cumulative days on market: 54 days
- Road surface type: Paved
Estimated market value
$897,400
$853,000 - $942,000
$4,756/mo
Price history
| Date | Event | Price |
|---|---|---|
| 8/3/2026 | Price change | $915,000-1.6%$292/sqft |
Source: MLS PIN #73540223 Report a problem | ||
| 7/18/2026 | Price change | $929,900-2.1%$297/sqft |
Source: MLS PIN #73540223 Report a problem | ||
| 6/23/2026 | Listed for sale | $949,900$303/sqft |
Source: MLS PIN #73540223 Report a problem | ||
Public tax history
Tax history is unavailable.
Monthly payment
Est. payment
Payment breakdown
Explore the cost of this home by adjusting the details. Changes won't be saved.Climate risks
Neighborhood: Sagamore Beach
Nearby schools
GreatSchools rating
- NABournedale Elementary SchoolGrades: PK-2Distance: 2.7 mi
- 6/10Bourne Middle SchoolGrades: 6-8Distance: 4.1 mi
- 4/10Bourne High SchoolGrades: 9-12Distance: 4.2 mi
Schools provided by the listing agent
- District: Bourne
Source: CCIMLS. This data may not be complete. We recommend contacting the local school district to confirm school assignments for this home.
- $773,800-- bd-- ba-- sqft20 Homestead Rd, Bourne, MA 02532Off Market
- $753,2003 bd2 ba1.6k sqft21 Andrew Rd, Bourne, MA 02532Off Market
- $540,7003 bd1 ba1.2k sqft38 Homestead Rd, Bourne, MA 02532Off Market
- $843,4004 bd2 ba2.1k sqft44 State Rd, Bourne, MA 02532Off Market
- $536,7002 bd1 ba1.2k sqft50 State Rd, Bourne, MA 02532Off Market
- $631,0004 bd2 ba1.9k sqft21 Homestead Rd, Bourne, MA 02532Off Market
- $966,0004 bd2 ba2.8k sqft8 Fieldwood Dr, Bourne, MA 02532Off Market
- $735,6003 bd2 ba1.7k sqft23 Andrew Rd, Bourne, MA 02532Off Market
A local agent can set up tours, give advice and negotiate with sellers.
Similar homes
- $1,100,0005 bd3 ba3.7k sqft18 Gibbs Road, Sagamore Beach, MA 02562For Sale

 MLS ID #22600038, Sharon Lucido, Lucido Real Estate, LLC. CCIMLS
 - $929,0004 bd4 ba3.1k sqft24 Faunce Mountain Road, Sandwich, MA 02563For Sale
 MLS ID #22603366, Beverly A Comeau, Kinlin Grover Compass. CCIMLS
 - $899,0004 bd4 ba4.2k sqft76 Ellisville Grn, Plymouth, MA 02360For Sale
 MLS ID #73554514, Tara Iula D'Angelo, Coldwell Banker Realty - Duxbury. MLS PIN
 - $899,9004 bd5 ba3k sqft52 Clubhouse Drive, Pocasset, MA 02559For Sale
 MLS ID #22601702, Cape Island Estates, Christie's Int'l RE Atlantic Brokerage. CCIMLS
 - $1,100,0005 bd3 ba3.7k sqft18 Gibbs Rd, Bourne, MA 02532For SaleMLS ID #73465930, Sharon Lucido, Lucido Real Estate, LLC. MLS PIN
- $875,0004 bd4 ba4k sqft34 Perseverance Path, Plymouth, MA 02360For SaleMLS ID #22603564, James O'Brien, Keller Williams Realty. CCIMLS
- $949,0003 bd3 ba3.1k sqft180 School Street, Marstons Mills, MA 02648For SaleMLS ID #22603798, Tori Harrison Farr, Sotheby's International Realty, Inc.. CCIMLS
- $749,0004 bd3 ba2.4k sqft21 Colony Avenue, Monument Beach, MA 02553For SaleMLS ID #22603775, Julie Dateo, William Raveis Real Estate & Home Services. CCIMLS
- $649,9004 bd3 ba2.6k sqft10 Roberta Drive, Buzzards Bay, MA 02532For SaleMLS ID #22603633, Jodi Redd, Keller Williams Realty. CCIMLS
- $829,0003 bd3 ba3.1k sqft1 Lighthouse Lane, Forestdale, MA 02644For SaleMLS ID #22601371, Annie Hart Cool Team, Sotheby's International Realty. CCIMLS
- $969,0004 bd3 ba2.3k sqft20 Howland Lane, East Sandwich, MA 02537For SaleMLS ID #22601330, Sarah M Finnell, William Raveis Real Estate & Home Services. CCIMLS
- $849,0003 bd3 ba2k sqft14 Oxner Road, Centerville, MA 02632For SaleMLS ID #22602855, Linda Walsh, Today Real Estate. CCIMLS
- $899,0005 bd3 ba3k sqft7 Cachalot Lane, Falmouth, MA 02540For SaleMLS ID #22602899, Kimberly K Stockwell, Ermine Lovell Real Estate, LLC. CCIMLS
- $759,0004 bd3 ba1.5k sqft66 Squaw'S Path, East Wareham, MA 02538For SaleMLS ID #22602495, Deb J Kenney, Berkshire Hathaway HomeServices Robert Paul Properties. CCIMLS
- $775,0004 bd4 ba2k sqft1109 Shootflying Hill Road, Centerville, MA 02632For SaleMLS ID #22603918, Chuck Deluga, Paul W Sullivan & Assoc. CCIMLS
- $850,0004 bd2 ba1.9k sqft86 Sadys Lane, Teaticket, MA 02536For SaleMLS ID #22603838, Ann Lynch, Kinlin Grover Compass. CCIMLS
- $875,0005 bd3 ba2.1k sqft14 Veeder Drive, Teaticket, MA 02536For SaleMLS ID #22603880, Annie Hart Cool Team, Sotheby's International Realty. CCIMLS
- $749,0003 bd3 ba1.7k sqft4 Woodspring Farm Lane, Sandwich, MA 02563For SaleMLS ID #22603682, Brian M Greer, Greer Real Estate, LLC. CCIMLS
- $990,0003 bd3 ba2.6k sqft88 Acre Hill Road, Barnstable, MA 02630For SaleMLS ID #22603175, Laurie - Ann Webster, Today Real Estate. CCIMLS
- $759,0004 bd3 ba1.5k sqft66 Squaws Path, Wareham, MA 02571For SaleMLS ID #73525993, Debbie Kenney, Berkshire Hathaway HomeServices Robert Paul Properties. MLS PIN
