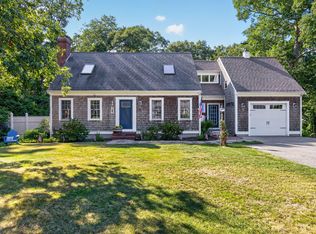
Space for everyone! This Cape offers so many opportunities. The main level floor plan consists of an open kitchen/dining area with wood burning fireplace - living room featuring another wood burning fireplace and slider to private backyard - primary bedroom with private updated bath and walk-in closets - updated main bath - laundry room. The attached garage was converted to a family room in 2000 with an adjoining handicap bath - offering ideal potenial for an in-law suite. Upstairs are three bedrooms, full bath, office, bonus room and cheerful studio with skyights. The detached two car garage was built in 2001 and provides a workshop and second floor storage. There will be a septic repair for four bedroom capacity prior to closing. Freshly painted interior and new bedroom carpeting makes this ready for new owners. The location is private at the end of a cul-de-sac in a sought-after neighborhood near Heritage Museums & Gardens, historic Sandwich Village, shopping, Cape Cod Canal, Marina, and Town Neck Beach.
For sale
Price cut: $30K (9/9)
$899,000
24 Faunce Mountain Road, Sandwich, MA 02563
4beds
3,188sqft
Single Family Residence
Built in 1972
0.92 Acres Lot
$881,100 Zestimate®
$282/sqft
$-- HOA
What's special
- 72 days
- 1,186
- 73
Zillow last checked:
Listing updated:
Listed by:
Beverly A Comeau 508-364-0084,
Kinlin Grover Compass
Source: CCIMLS,MLS#: 22603366
Facts & features
Interior
Bedrooms & bathrooms
- Bedrooms: 4
- Bathrooms: 4
- Full bathrooms: 4
Heating
- Oil
Cooling
- None
Appliances
- Included: Dishwasher, Microwave, Electric Range, Refrigerator, Oil, Water Heater
Features
- Flooring: Vinyl, Wood, Tile, Carpet
- Basement: Full
- Number of fireplaces: 2
Interior area
- Total structure area: 3,188
- Total interior livable area: 3,188 sqft
Property
Parking
- Total spaces: 2
- Parking features: Detached, Direct Access, Garage Door Opener, Storage, Driveway, Paved
- Garage spaces: 2
- Has uncovered spaces: Yes
Features
- Stories: 2
- Patio & porch: Deck
Lot
- Size: 0.92 Acres
Details
- Parcel number: SAND M:0042 B:0000 L:00090
- Special conditions: Standard
Construction
Type & style
- Home type: SingleFamily
- Property subtype: Single Family Residence
Materials
- Clapboard, Shingle Siding
- Roof: Asphalt
Condition
- Year built: 1972
Utilities & green energy
- Water: Public
Community & HOA
Location
- Region: Sandwich
Financial & listing details
- Price per square foot: $282/sqft
- Tax assessed value: $937,300
- Annual tax amount: $9,551
- Date on market: 7/11/2026
- Cumulative days on market: 60 days
Estimated market value
$881,100
$837,000 - $925,000
$4,656/mo
Price history
| Date | Event | Price |
|---|---|---|
| 9/9/2026 | Price change | $899,000-3.2%$282/sqft |
Source:  CCIMLS #22603366 Report a problem CCIMLS #22603366 Report a problem | ||
| 7/24/2026 | Listed for sale | $929,000+79%$291/sqft |
Source: MLS PIN #73548397 Report a problem | ||
| 2/13/2010 | Listing removed | $519,000$163/sqft |
Source: Jack Conway & Co Inc #20904153 Report a problem | ||
| 5/16/2009 | Listed for sale | $519,000+50.4%$163/sqft |
Source: Ralph J. Grassia #70915828 Report a problem | ||
| 10/3/2007 | Sold | $345,000+72.5%$108/sqft |
Source: Public Record Report a problem | ||
| 2/24/1997 | Sold | $200,000$63/sqft |
Source: Public Record Report a problem | ||
Public tax history
| Year | Property taxes | Tax assessment |
|---|---|---|
| 2025 | $9,240 +0.7% | $874,200 +2.9% |
| 2024 | $9,174 +1.9% | $849,400 +8.5% |
| 2023 | $8,999 +2% | $782,500 +16.7% |
| 2022 | $8,826 +4% | $670,700 +8.8% |
| 2021 | $8,488 -0.7% | $616,400 +3.2% |
| 2020 | $8,550 +8% | $597,500 +8% |
| 2019 | $7,920 +6.5% | $553,100 +6.3% |
| 2018 | $7,438 | $520,500 +4.5% |
| 2017 | $7,438 +7.2% | $498,200 +3.9% |
| 2016 | $6,937 +3.2% | $479,400 +5.7% |
| 2015 | $6,724 +2.8% | $453,700 +1.1% |
| 2014 | $6,540 +10.3% | $448,900 +3.9% |
| 2013 | $5,928 +5.3% | $432,100 -2.2% |
| 2012 | $5,629 +1.1% | $441,800 -3.3% |
| 2011 | $5,567 +1.4% | $457,100 -6.4% |
| 2010 | $5,492 +0.8% | $488,600 -7.9% |
| 2009 | $5,447 +12.6% | $530,400 +5.4% |
| 2008 | $4,838 +1.2% | $503,400 -2.1% |
| 2007 | $4,781 -0.2% | $514,100 +0.4% |
| 2006 | $4,791 +5.7% | $511,900 +7.7% |
| 2005 | $4,532 +5.9% | $475,100 +13.2% |
| 2004 | $4,281 +4.3% | $419,700 +20.6% |
| 2003 | $4,103 +35.2% | $348,000 +53.6% |
| 2001 | $3,035 +3.2% | $226,500 +10.1% |
| 2000 | $2,942 | $205,700 |
Find assessor info on the county website
Monthly payment
Est. payment
Payment breakdown
Explore the cost of this home by adjusting the details. Changes won't be saved.Climate risks
Neighborhood: 02563
Similar homes
- $799,9004 bd4 ba2k sqft11 Burbank Street, Sandwich, MA 02563For Sale
 MLS ID #22604314, Tori Harrison Farr, Sotheby's International Realty, Inc.. CCIMLS
 - $899,0003 bd3 ba3.1k sqft1 Homestead Rd Extension, Sagamore Beach, MA 02562For Sale
 MLS ID #22604584, Cindy Houlihan, Berkshire Hathaway HomeServices Robert Paul Properties. CCIMLS
 - $879,9004 bd2 ba2.2k sqft3 Popple Bottom Road, Sandwich, MA 02563For Sale
 MLS ID #22604191, Ralph A Secino, William Raveis Real Estate & Home Services. CCIMLS
 - $999,0003 bd3 ba2.4k sqft6 August Way, Sandwich, MA 02563For Sale
 MLS ID #22604539, Richard Catania, The Realty Advisory Inc.. CCIMLS
 - $899,0003 bd3 ba2.3k sqft18 Manor Drive, East Sandwich, MA 02537For SaleMLS ID #22604187, Beverly A Comeau, Kinlin Grover Compass. CCIMLS
- $925,0003 bd3 ba2.9k sqft3 Wellfield Road, Forestdale, MA 02644For SaleMLS ID #22604504, Laurie - Ann Webster, Today Real Estate. CCIMLS
- $1,185,0003 bd3 ba2.4k sqft34 Dexter Avenue, Sandwich, MA 02563For SaleMLS ID #22604461, Christina A Gagnon, The Realty Cape Cod, LLC. CCIMLS
- $849,0004 bd3 ba2.9k sqft536 Skunknet Road, Centerville, MA 02632For SaleMLS ID #22603542, Shane T Hoctor, Copper Cod Real Estate. CCIMLS
- $899,0003 bd2 ba2.4k sqft3 Viber Lane, East Falmouth, MA 02536For SaleMLS ID #22603598, Holly Coker, Berkshire Hathaway HomeServices Robert Paul Properties. CCIMLS
- $749,0005 bd2 ba2.3k sqft126 Old Colony Drive, Mashpee, MA 02649For SaleMLS ID #22604630, John J Hopkins, Frank A Sullivan Real Estate. CCIMLS
- $989,9003 bd3 ba3.1k sqft71 Althea Road, North Falmouth, MA 02556For SaleMLS ID #22604339, Maria Gorman, Coldwell Banker Realty. CCIMLS
- $949,0003 bd3 ba2.6k sqft88 Acre Hill Road, Barnstable, MA 02630For SaleMLS ID #22603175, Laurie - Ann Webster, Today Real Estate. CCIMLS
- $735,0004 bd3 ba2.4k sqft21 Colony Avenue, Monument Beach, MA 02553For SaleMLS ID #22603775, Julie Dateo, William Raveis Real Estate & Home Services. CCIMLS
