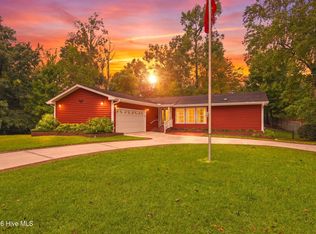
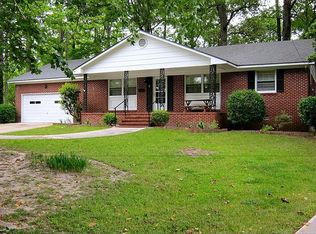
Located within the heartbeat of the city, this two-story home in Houston Heights encompasses a large side yard on a corner lot. Looks can be deceiving from the exterior but opening the front door exposes an open-concept living and dining space that can be viewed form the 2nd floor loft. This unique floor plan continues to ''wow'' with stainless-steel appliances, butcher-block counters, 8X5 pantry and breakfast bar in the spacious kitchen. This property also offers 3 bedrooms, 2 baths, a bonus room, a 22X12 covered porch and a sun-room/laundry room. the 15X15 master suite is located on the 2nd floor and affords a very accommodating walk-in closet. The first floor bedroom would make the perfect in-law suite. Need more room?Though not common in Jacksonville, this home affords a large
This property is not currently displayed as for sale or rent on Zillow. This may be different from what's on other websites or public sources.