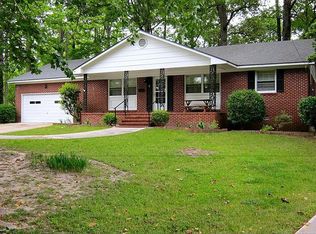
** THIS EXCEPTIONALLY WELL-MAINTAINED Ranch-Style HOME on 1,716 Sq Ft with its 3 Bedrooms & 2 Baths PLUS+ a FINISHED BASEMENT of ADDITIONAL 1,345 Sq Ft PLUS+ an impressive & LONG LASTING, partially COVERED ( 12 x 24 ft), COMPOSITE DECK & Fiberon Deluxe RAILING, a total of 58'5'' X 10'1'' ( = 685.85 Sq Ft ) is a true One-Of-A-Kind TREASURE ! **
The fenced-in Backyard with an Amish-Built Shed and stylish Landscape completes your picture-perfect !
And to TOP IT all UP: the Seller is offering a $4,000 CLOSING COST INCENTIVE to the Buyer PLUS+ a Home Warranty of Choice up to $915 !
LOCATED just off Gum Branch Rd, in an established Neighborhood with mature trees, close to Western Blvd. with all its shopping and entertainment, this Home with its 3 Bedrooms and 2 full Baths + Family, Dining + Living Room AND THE enormous additional 1,345 SqFt FINISHED BASEMENT has it all !
COMMUTE by car to Camp Lejeune Main Gate and Wilson Gate approx. 15 mins and to MCAS New River Camp Geiger and Camp Johnson approx. 20 mins and to MARSOC in Sneads Ferry approx. 28 mins.
ENJOY our BEAUTIFUL BEACHES along the Crystal Coast, including Emerald Isle, Topsail & Surf City within approx. 35-45 minutes drive.
Come And See For Yourself ---> Make your appointment TODAY !
For sale
$326,000
5 Laran Road, Jacksonville, NC 28540
3beds
1,716sqft
Single Family Residence
Built in 1979
0.58 Acres Lot
$322,000 Zestimate®
$190/sqft
$-- HOA
What's special
Stylish landscapeExceptionally well-maintained ranch-style homeAmish-built shedFiberon deluxe railingFenced-in backyard
- 25 days
- 612
- 109
Likely to sell faster than
Zillow last checked:
Listing updated:
Listed by:
Irina Vogler irinaskeys@gmail.com,
Home and Hearts Realty
Source: Hive MLS,MLS#: 100610101 Originating MLS: Jacksonville Board of Realtors
Facts & features
Interior
Bedrooms & bathrooms
- Bedrooms: 3
- Bathrooms: 2
- Full bathrooms: 2
Rooms
- Room types: Master Bedroom, Bedroom 2, Bedroom 3, Family Room, Dining Room, Living Room, Other
Primary bedroom
- Description: Sliding Glass Door Leads To The Covered Deck, Overlooking The Backyard
- Level: First
- Dimensions: 19.8 x 12.5
Bedroom 2
- Description: Facing The Backyard & Deck
- Level: First
- Dimensions: 11.6 x 14.3
Bedroom 3
- Level: First
- Dimensions: 15 x 10.11
Dining room
- Description: Dimmer
- Level: First
- Dimensions: 7.11 x 9.3
Family room
- Description: Built-In Bookshelf & Cabinets, Recessed Lighting & Dimmer
- Level: First
- Dimensions: 20.9 x 15.5
Kitchen
- Description: Granite Counter Tops, Backsplash, Stainless Steel Appliances, Recessed Lighting & Dimmer
- Level: First
- Dimensions: 12.3 x 10.8
Living room
- Description: Customized, Motorized Window Shades, Recessed Lighting & Dimmer
- Level: First
- Dimensions: 17.3 x 16.11
Other
- Description: HUGE Finished Basement With Window, Epoxy Flooring, Built-In Shelves, Recessed Lighting / HVAC
- Level: Basement
- Dimensions: 55.7 x 22.1
Heating
- Heat Pump, Electric
Cooling
- Ceiling Fan(s), Heat Pump
Appliances
- Included: Electric Oven, Electric Cooktop, Washer, Refrigerator, Range, Ice Maker, Dryer, Disposal, Dishwasher
- Laundry: Laundry Room
Features
- Master Downstairs, Central Vacuum, Walk-in Closet(s), Bookcases, Ceiling Fan(s), Pantry, Walk-in Shower, Basement, Blinds/Shades, Walk-In Closet(s)
- Flooring: Tile, Hardwood
- Doors: Storm Door(s)
- Basement: Finished,Full,Interior Entry,See Remarks
- Has fireplace: No
Interior area
- Total structure area: 1,716
- Total interior livable area: 1,716 sqft
Property
Parking
- Total spaces: 2
- Parking features: Garage Door Opener, Off Street, On Site, Paved, Garage
- Attached garage spaces: 2
- Details: Circular Driveway
Features
- Levels: Two
- Patio & porch: Covered, Deck, Patio, Front Porch
- Exterior features: Storm Doors
- Fencing: Chain Link,Back Yard,Wood
- View description: None
- Frontage type: See Remarks
Lot
- Size: 0.58 Acres
- Dimensions: 143 x 187 x 206 x 140
Details
- Additional structures: Shed(s)
- Parcel number: 423110
- Zoning: RSF-7
- Special conditions: Standard
Construction
Type & style
- Home type: SingleFamily
- Property subtype: Single Family Residence
Materials
- Cedar, Block
- Foundation: Combination, Block, See Remarks, Crawl Space
- Roof: Shingle
Condition
- New construction: No
- Year built: 1979
Utilities & green energy
- Water: Public, Well
- Utilities for property: Sewer Connected, Water Connected
Community & HOA
Community
- Subdivision: Houston Heights
HOA
- Has HOA: No
Location
- Region: Jacksonville
Financial & listing details
- Price per square foot: $190/sqft
- Tax assessed value: $286,094
- Annual tax amount: $3,676
- Date on market: 10/14/2026
- Cumulative days on market: 25 days
- Listing agreement: Exclusive Right To Sell
- Listing terms: Cash,Conventional,FHA,VA Loan
Estimated market value
$322,000
$306,000 - $338,000
$1,628/mo
Price history
| Date | Event | Price |
|---|---|---|
| 10/14/2026 | Listed for sale | $326,000$190/sqft |
Source:  Hive MLS #100610101 Report a problem | ||
Public tax history
| Year | Property taxes | Tax assessment |
|---|---|---|
| 2025 | $1,351 | $215,338 |
| 2024 | $1,351 | $215,338 |
| 2023 | $1,351 0% | $215,338 |
| 2022 | $1,351 +26.5% | $215,338 +35.8% |
| 2021 | $1,068 -50% | $158,570 |
| 2020 | $2,136 | $158,570 |
| 2019 | $2,136 | $158,570 |
| 2018 | $2,136 -10.7% | $158,570 -12.7% |
| 2017 | $2,393 | $181,690 |
| 2016 | $2,393 | $181,690 +7.2% |
| 2015 | $2,393 +7.2% | $169,430 |
| 2014 | $2,231 +8.9% | $169,430 -7.1% |
| 2013 | $2,049 | $182,470 |
| 2012 | $2,049 | $182,470 |
| 2011 | $2,049 | $182,470 |
| 2010 | $2,049 +16.8% | $182,470 +26.5% |
| 2009 | $1,754 +7.7% | $144,240 |
| 2008 | $1,628 | $144,240 |
| 2007 | $1,628 +9.1% | $144,240 |
| 2006 | $1,492 -2.4% | $144,240 +18.9% |
| 2005 | $1,529 | $121,341 |
| 2004 | -- | $121,341 |
| 2003 | -- | $121,341 |
| 2002 | -- | $121,341 |
| 2001 | -- | $121,341 |
Find assessor info on the county website
Monthly payment
Est. payment
Payment breakdown
Explore the cost of this home by adjusting the details. Changes won't be saved.Climate risks
Neighborhood: 28540
Nearby schools
Schools provided by the listing agent
- Elementary: Northwoods
- Middle: Northwoods Park
- High: Jacksonville
Source: Hive MLS. This data may not be complete. We recommend contacting the local school district to confirm school assignments for this home.

Similar homes
- $307,0003 bd2 ba1.9k sqft1025 Daniel Court, Jacksonville, NC 28540For Sale

 MLS ID #100614879, Lauren Hearn, Berkshire Hathaway HomeServices Carolina Premier Properties. Hive MLS
- $292,9004 bd2 ba1.8k sqft1007 Sioux Drive, Jacksonville, NC 28540For Sale
 MLS ID #100614732, Cristina Jurado, CENTURY 21 Champion Real Estate. Hive MLS
- $330,0004 bd3 ba2.5k sqft209 Deborah Place, Jacksonville, NC 28540For Sale
 MLS ID #100609897, Todd T Matthews, Waterway Realty. Hive MLS
- $275,0003 bd3 ba2.1k sqft5 Forest Court, Jacksonville, NC 28540For Sale
 MLS ID #100602472, Britt Medlin, Coldwell Banker Sea Coast Advantage. Hive MLS
- $315,0004 bd2 ba1.9k sqft1408 Cando Place, Jacksonville, NC 28540For SaleMLS ID #100611227, Katelyn Davis, eXp Realty. Hive MLS
- $319,9003 bd2 ba2.3k sqft301 King Richard Court, Jacksonville, NC 28546For SaleMLS ID #100607304, Alicia Bowie, Keller Williams Innovate - Jax. Hive MLS
- $345,5004 bd3 ba2.2k sqft2618 Northwoods Drive, Jacksonville, NC 28540For SaleMLS ID #100608925, Amanda Guest, Carolina Real Estate Group. Hive MLS
- $350,0005 bd3 ba2.1k sqft312 White Oak Street, Jacksonville, NC 28540For SaleMLS ID #100589879, Thomasina Manghane, Realty One Group Affinity. Hive MLS
- $300,0003 bd2 ba1.9k sqft300 Nottingham Road, Jacksonville, NC 28546For SaleMLS ID #100590306, Chad Howery Real Estate Group, Keller Williams Realty. Hive MLS
- $309,0004 bd3 ba1.7k sqft102 Brookview Drive, Jacksonville, NC 28540For SaleMLS ID #100598789, Wendy Robinson, Compass Residential Properties. Hive MLS
- $375,0004 bd3 ba2.2k sqft210 Lansing Court, Jacksonville, NC 28540For SaleMLS ID #100615164, Alexis K Pierson, RE/MAX Executive. Hive MLS
- $259,0003 bd2 ba1.1k sqft318 White Oak Street, Jacksonville, NC 28540For SaleMLS ID #100610377, Christy A Grifaldo, Grifaldo Properties, INC. Hive MLS
- $297,0004 bd3 ba1.9k sqft313 Providence Drive, Jacksonville, NC 28546For SaleMLS ID #100614888, ShelbyLynn Henry, All Ways Moving Real Estate Co. LLC. Hive MLS
- $337,0004 bd3 ba1.8k sqft106 Sidney Lane, Jacksonville, NC 28540For SaleMLS ID #100609232, Danita Ensley, Keller Williams Innovate - Jax. Hive MLS
- $323,9004 bd3 ba1.8k sqft184 Audubon Drive, Jacksonville, NC 28546For SaleMLS ID #100593653, Lisa H Myers, Century 21 Vanguard. Hive MLS
- $354,9004 bd3 ba2.4k sqft201 Chastain Drive, Jacksonville, NC 28546For SaleMLS ID #100614571, Alexis K Pierson, RE/MAX Executive. Hive MLS
- $318,0003 bd3 ba1.8k sqft111 Sidney Lane, Jacksonville, NC 28540For SaleMLS ID #100579223, Todd Fowler, RE/MAX Elite Realty Group. Hive MLS
- $279,9993 bd2 ba1.3k sqft1121 Hendricks Avenue, Jacksonville, NC 28540For SaleMLS ID #100596550, The Christi Hill Real Estate Team, Keller Williams Innovate. Hive MLS
- $259,3123 bd3 ba1.5k sqft123 Settlers Circle, Jacksonville, NC 28546For SaleMLS ID #100613754, Alicia Bowie, Keller Williams Innovate - Jax. Hive MLS
- $280,0003 bd2 ba1.3k sqft2815 Northwoods Drive, Jacksonville, NC 28540For SaleMLS ID #100600326, Richard Ferrell, Coldwell Banker Sea Coast Advantage - Jacksonville. Hive MLS
