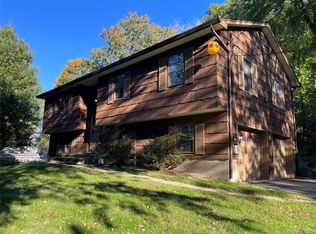
Welcome to this move-in ready three-bedroom, two-bathroom brick ranch in Continental Village, beautifully set on one-third of an acre with mature lush landscaping and an exceptionally tranquil outdoor setting. A rare zen-like koi pond, built-in above-ground pool, stone fire pit, sunset views, multiple gardening areas, and outdoor storage create a backyard designed for relaxing, entertaining, and enjoying the outdoors.
At the heart of the home is the eat-in kitchen—a bright and inviting space with excellent flow to both the outdoor deck and dining room. The positioning, natural lighting, and high ceilings make this one of the home's standout rooms, creating a welcoming gathering space for everyday living and entertaining.
An expansive living area features a wood-burning fireplace and bow windows, creating a warm and comfortable setting with plenty of natural light and room to relax.
The finished lower level offers exceptional versatility and is currently used as a media room, game room, and office. This level also includes a full bathroom, laundry room, separate walk-in closet, and convenient access to the garage.
The first level is 1,731sf, and the lower level is 607sf.
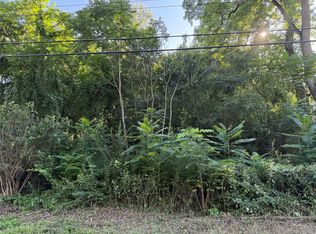
Offered with the adjacent lot at 3 Morris Rd for an additional $75,000.
Pending
$700,000
1 Morris Road, Garrison, NY 10524
3beds
2,338sqft
Single Family Residence, Residential
Built in 1960
0.33 Acres Lot
$-- Zestimate®
$299/sqft
$-- HOA
What's special
Natural lightingSunset viewsRare zen-like koi pondStone fire pitLaundry roomExceptionally tranquil outdoor settingHigh ceilings
- 63 days
- 823
- 60
Zillow last checked:
Listing updated:
Listed by:
Brown Harris Stevens 718-878-1700,
Brandon Bonfils 609-325-0100
Source: OneKey® MLS as distributed by MLS GRID,MLS#: 1038331
Facts & features
Interior
Bedrooms & bathrooms
- Bedrooms: 3
- Bathrooms: 2
- Full bathrooms: 2
Heating
- Other
Cooling
- Central Air
Appliances
- Included: Dishwasher, Dryer, Electric Oven, Electric Range, Refrigerator, Stainless Steel Appliance(s), Washer, Wine Refrigerator
- Laundry: In Basement
Features
- Chefs Kitchen
- Flooring: Hardwood
- Basement: Finished
- Attic: Pull Stairs
- Number of fireplaces: 1
- Fireplace features: Wood Burning
Interior area
- Total structure area: 2,338
- Total interior livable area: 2,338 sqft
Property
Parking
- Total spaces: 1
- Parking features: Garage
- Garage spaces: 1
Features
- Levels: Two
- Patio & porch: Deck
- Has private pool: Yes
- Pool features: Above Ground, Outdoor Pool
Lot
- Size: 0.33 Acres
- Dimensions: 75 x 194
- Features: Back Yard, Front Yard, Garden
Details
- Parcel number: 91.5455
- Special conditions: None
Construction
Type & style
- Home type: SingleFamily
- Architectural style: Other
- Property subtype: Single Family Residence, Residential
Materials
- Brick
Condition
- Year built: 1960
- Major remodel year: 1960
Utilities & green energy
- Sewer: Septic Tank
- Water: Public
- Utilities for property: See Remarks
Community & HOA
HOA
- Has HOA: No
Location
- Region: Garrison
Financial & listing details
- Price per square foot: $299/sqft
- Tax assessed value: $616,563
- Annual tax amount: $14,836
- Date on market: 8/19/2026
- Cumulative days on market: 58 days
- Listing agreement: Exclusive Right To Sell
Estimated market value
Not available
Estimated sales range
Not available
Not available
Price history
| Date | Event | Price |
|---|---|---|
| 10/12/2026 | Pending sale | $700,000$299/sqft |
Source:  OneKey® MLS as distributed by MLS GRID #1038331 Report a problem OneKey® MLS as distributed by MLS GRID #1038331 Report a problem | ||
| 8/19/2026 | Listed for sale | $700,000+34.9%$299/sqft |
Source: OneKey® MLS as distributed by MLS GRID #1038331 Report a problem | ||
| 8/20/2020 | Sold | $519,000$222/sqft |
Source: OneKey® MLS as distributed by MLS GRID #H6043465 Report a problem | ||
| 6/13/2020 | Listed for sale | $519,000+226.4%$222/sqft |
Source: Coldwell Banker Res Brokerage #H6043465 Report a problem | ||
| 4/4/1991 | Sold | $159,000$68/sqft |
Source: Public Record Report a problem | ||
Public tax history
| Year | Property taxes | Tax assessment |
|---|---|---|
| 2025 | -- | $189,100 |
| 2024 | -- | $189,100 |
| 2023 | -- | $189,100 |
| 2022 | -- | $189,100 |
| 2021 | -- | $189,100 +24.5% |
| 2020 | -- | $151,900 |
| 2019 | -- | $151,900 |
| 2018 | -- | $151,900 |
| 2017 | $9,962 | $151,900 |
| 2016 | -- | $151,900 |
| 2015 | -- | $151,900 |
| 2014 | -- | $151,900 -4.7% |
| 2013 | -- | $159,400 |
| 2012 | -- | $159,400 -7% |
| 2011 | -- | $171,400 |
| 2010 | -- | $171,400 |
| 2009 | -- | $171,400 |
| 2008 | -- | $171,400 |
| 2007 | -- | $171,400 |
| 2006 | -- | $171,400 |
| 2005 | -- | $171,400 |
| 2004 | -- | $171,400 |
| 2003 | -- | $171,400 |
| 2002 | -- | $171,400 |
| 2001 | -- | $171,400 |
| 2000 | -- | $171,400 |
Find assessor info on the county website
Monthly payment
Climate risks
Neighborhood: 10524
Nearby schools
Schools provided by the listing agent
- Elementary: Contact Agent
- High: Contact Agent
Source: OneKey® MLS as distributed by MLS GRID. This data may not be complete. We recommend contacting the local school district to confirm school assignments for this home.
Similar homes
- $699,0003 bd2 ba2.5k sqft15 Morris Road, Garrison, NY 10524For Sale
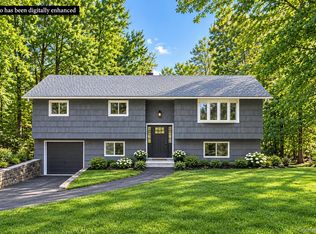
 MLS ID #1058571, Michael J. Casarella, Listing by: William Raveis-New York, LLC. OneKey® MLS as distributed by MLS GRID
 - $649,9993 bd3 ba2k sqft23 Allen Road, Garrison, NY 10524For Sale
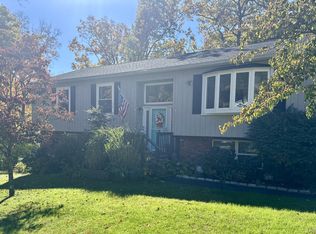 MLS ID #1046623, Jessica M. Middlebrooks, Listing by: William Raveis Real Estate. OneKey® MLS as distributed by MLS GRID
 - $695,0003 bd2 ba1.4k sqft185 Old West Point Road E, Garrison, NY 10524For Sale
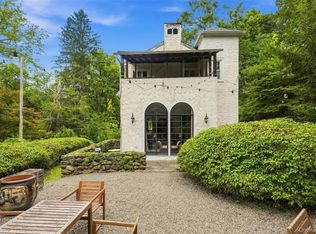 MLS ID #1047475, Melissa Carlton, Listing by: Houlihan Lawrence Inc.. OneKey® MLS as distributed by MLS GRID
 - $649,0003 bd2 ba2.3k sqft15 Rick Lane, Cortlandt Manor, NY 10567For Sale
 MLS ID #1063132, William Schunk, Listing by: Schunk Realty Group. OneKey® MLS as distributed by MLS GRID
 - $648,0003 bd2 ba1.5k sqft1924 Route 9, Garrison, NY 10524For SaleMLS ID #931958, Jennifer M. Baukol, Listing by: Coldwell Banker Realty. OneKey® MLS as distributed by MLS GRID
- $680,0003 bd2 ba1.9k sqft15 Hood Place, Cortlandt Manor, NY 10567For SaleMLS ID #1030782, Lisa Bucolo, Listing by: Houlihan Lawrence Inc.. OneKey® MLS as distributed by MLS GRID
- $845,0003 bd3 ba2.4k sqft103 Old Highland Turnpike, Garrison, NY 10524For SaleMLS ID #1053100, Mishara Canino, Listing by: Robert A. McCaffrey Realty Inc. OneKey® MLS as distributed by MLS GRID
- $625,0003 bd2 ba1.8k sqft340 Union Avenue, Peekskill, NY 10566For SaleMLS ID #1061076, Heather A. Bouza, Listing by: Compass Greater NY, LLC. OneKey® MLS as distributed by MLS GRID
- $675,0004 bd3 ba2.1k sqft14 Young Street, Cortlandt Manor, NY 10567For SaleMLS ID #1053721, Amanda N. Racek, Listing by: Serhant LLC. OneKey® MLS as distributed by MLS GRID
- $729,0003 bd2 ba1.8k sqft3482 Alta Street, Yorktown Heights, NY 10598For SaleMLS ID #1059934, Kathleen F. Courtney, Listing by: Coldwell Banker Realty. OneKey® MLS as distributed by MLS GRID
- $649,0003 bd2 ba2.1k sqft3740 Eleanor Drive, Mohegan Lake, NY 10547For SaleMLS ID #1046254, Scott Scaglione, Listing by: DeSimone Real Estate. OneKey® MLS as distributed by MLS GRID
- $599,9003 bd2 ba1.2k sqft24 Revolutionary Road, Cortlandt Manor, NY 10567For SaleMLS ID #1061218, C.J. Nadler, Listing by: Houlihan Lawrence Inc.. OneKey® MLS as distributed by MLS GRID
- $650,0003 bd2 ba1.6k sqft25 Fawn Ridge Drive, Cortlandt Manor, NY 10567For SaleMLS ID #1056580, Lise K. Babon, Listing by: William Raveis-New York LLC. OneKey® MLS as distributed by MLS GRID
- $682,0003 bd2 ba2k sqft18 Fieldstone Lane, Cortlandt Manor, NY 10567For SaleMLS ID #1043864, Vincent M. Degaltini, Listing by: Compass Greater NY, LLC. OneKey® MLS as distributed by MLS GRID
- $699,0004 bd2 ba1.8k sqft7 Highland Drive, Cortlandt Manor, NY 10567For SaleMLS ID #1045502, Sarah Mirza Mulhall, Listing by: Julia B Fee Sothebys Int. Rlty. OneKey® MLS as distributed by MLS GRID
- $799,9994 bd2 ba2.3k sqft1762 Strawberry Road, Mohegan Lake, NY 10547For SaleMLS ID #1057455, Berta Aidukevicius, Listing by: Coldwell Banker Realty. OneKey® MLS as distributed by MLS GRID
- $829,0003 bd3 ba3.2k sqft1780 Strawberry Road, Mohegan Lake, NY 10547For SaleMLS ID #1063832, Nancy Kennedy, Listing by: Houlihan Lawrence Inc.. OneKey® MLS as distributed by MLS GRID
- $719,9994 bd3 ba2.7k sqft297 Lake Drive, Lake Peekskill, NY 10537For SaleMLS ID #1039049, Heather Geissler, Listing by: Keller Williams Realty. OneKey® MLS as distributed by MLS GRID
- $775,0004 bd2 ba2.3k sqft3494 Overlook Avenue, Yorktown Heights, NY 10598For SaleMLS ID #1053621, Celeste Pasciolla, Listing by: Keller Williams Realty Partner. OneKey® MLS as distributed by MLS GRID
- $599,0004 bd2 ba1.7k sqft90 Walnut Road, Lake Peekskill, NY 10537For SaleMLS ID #1040911, Jessica M. Middlebrooks, Listing by: William Raveis Real Estate. OneKey® MLS as distributed by MLS GRID
