Discover refined country living at 1 Mowder Rd, an elegant 4-bedroom, 3.5-bath residence nestled on 1.20 acres of meticulously manicured grounds in Lebanon Township. Thoughtfully designed for comfort and effortless entertaining, this beautifully maintained home offers a desirable first-floor primary suite and dedicated main-level office. Inviting living spaces feature a wood-burning fireplace and a tasteful blend of hardwood, tile, and carpeted flooring. The kitchen, appointed with granite countertops, opens to a beautiful paver patio featuring a built-in BBQ grill, creating an exceptional setting for alfresco dining and outdoor gatherings. The lush landscaping and pristine backyard provide a picturesque backdrop for relaxation and entertaining. Upstairs, three generously appointed bedrooms offer exceptional privacy, including one with its own en-suite bath and two connected by a Jack-and-Jill bath. A convenient side entrance leads into the laundry/mudroom, adding everyday functionality. The unfinished walk-out basement offers abundant storage and possibilities for future customization, while an oversized 3-car garage completes this impressive property. Experience the perfect balance of elegance, comfort, and tranquil country living.
Active
$799,000
1 Mowder Road, Lebanon Twp., NJ 07882
4beds
--sqft
Single Family Residence
Built in 2001
1.2 Acres Lot
$795,700 Zestimate®
$--/sqft
$-- HOA
What's special
- 4 days
- 535
- 48
Zillow last checked:
Listing updated:
Listed by:
Lisa Approvato 908-303-2089,
Coldwell Banker Realty,
Cathy Wood
Source: GSMLS,MLS#: 4057663
Facts & features
Interior
Bedrooms & bathrooms
- Bedrooms: 4
- Bathrooms: 4
- Full bathrooms: 3
- 1/2 bathrooms: 1
Primary bedroom
- Description: 1st Floor, Full Bath, Walk-In Closet
Bedroom 1
- Level: First
Bedroom 2
- Level: Second
Bedroom 3
- Level: Second
Bedroom 4
- Level: Second
Primary bathroom
- Features: Stall Shower
Dining room
- Features: Formal Dining Room
- Level: First
Family room
- Level: First
Kitchen
- Features: Kitchen Island, Country Kitchen, Eat-in Kitchen, Separate Dining Area
- Level: First
Living room
- Level: First
Basement
- Features: Outside Entrance, Storage Room, Walkout
Heating
- 2 Units, Forced Air, Oil Tank Above Ground - Inside
Cooling
- 2 Units
Appliances
- Included: Dishwasher, Dryer, Kitchen Exhaust Fan, Microwave, Range/Oven-Electric, Refrigerator, Washer, Oil Water Heater
- Laundry: Laundry Room
Features
- Storage Room
- Flooring: Carpet, Tile, Wood
- Windows: Thermal Windows/Doors, Blinds, Drapes
- Basement: Yes,Unfinished,Walk-Out Access
- Number of fireplaces: 1
- Fireplace features: Family Room, Wood Burning
Video & virtual tour
Property
Parking
- Total spaces: 8
- Parking features: Asphalt, Driveway-Exclusive
- Garage spaces: 3
- Uncovered spaces: 8
Features
- Patio & porch: Patio
- Exterior features: Barbecue, Curbs
- Has spa: Yes
- Spa features: Bath
Lot
- Size: 1.2 Acres
- Dimensions: 1.20
- Features: Corner Lot, Wooded
Details
- Parcel number: 1919000600000000410002
Construction
Type & style
- Home type: SingleFamily
- Architectural style: Colonial
- Property subtype: Single Family Residence
Materials
- Brick, Vinyl Siding
- Roof: Asphalt Shingle
Condition
- Year built: 2001
Utilities & green energy
- Sewer: Septic Tank
- Water: Well
- Utilities for property: Electricity Connected, Cable Connected, Garbage Extra Charge
Community & HOA
Location
- Region: Road
Financial & listing details
- Tax assessed value: $482,400
- Annual tax amount: $14,322
- Date on market: 10/10/2026
- Ownership type: Fee Simple
- Electric utility on property: Yes
Estimated market value
$795,700
$756,000 - $835,000
$3,548/mo
Price history
| Date | Event | Price |
|---|---|---|
| 10/10/2026 | Listed for sale | $799,000+874.4% |
Source:  GSMLS #4057663 Report a problem GSMLS #4057663 Report a problem | ||
| 10/30/2000 | Sold | $82,000 |
Source: Public Record Report a problem | ||
Public tax history
| Year | Property taxes | Tax assessment |
|---|---|---|
| 2026 | $14,322 +6.1% | $482,400 |
| 2025 | $13,498 | $482,400 |
| 2024 | $13,498 +4.2% | $482,400 |
| 2023 | $12,957 +9% | $482,400 |
| 2022 | $11,891 +3.5% | $482,400 |
| 2021 | $11,486 -12.7% | $482,400 |
| 2020 | $13,152 -0.2% | $482,400 +8% |
| 2019 | $13,175 +3.1% | $446,600 |
| 2018 | $12,773 +3.3% | $446,600 |
| 2017 | $12,362 +4.6% | $446,600 |
| 2016 | $11,822 +3.7% | $446,600 |
| 2015 | $11,402 -0.8% | $446,600 |
| 2014 | $11,495 | $446,600 |
Find assessor info on the county website
Monthly payment
Est. payment
Payment breakdown
Explore the cost of this home by adjusting the details. Changes won't be saved.Climate risks
Neighborhood: 07882
Nearby schools
Schools provided by the listing agent
- Elementary: Valleyview
- Middle: Woodglen
- High: Voorhees
Source: GSMLS. This data may not be complete. We recommend contacting the local school district to confirm school assignments for this home.
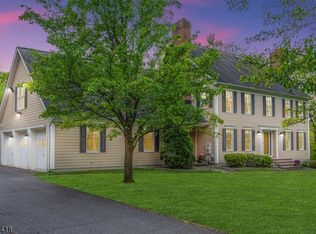
Similar homes
- $645,0004 bd3 ba-- sqft27 EDGEMERE TERRACE, Washington Twp., NJ 07882For Sale
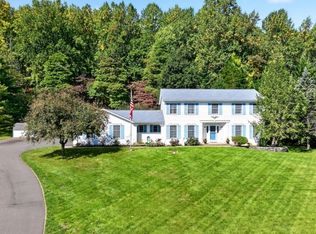 MLS ID #4057435, Jacqueline Venezio, Weichert Realtors. GSMLS
 - $749,5004 bd3 ba4.1k sqft3 Pohat Court, Franklin Twp., NJ 07882For Sale
 MLS ID #4055387, Polina Andrutchuk, Exp Realty, Llc. GSMLS
 - $685,0004 bd3 ba2.7k sqft25 Elizabeth Ave, Washington Twp., NJ 07882For Sale
 MLS ID #4054606, Kathryn Weber, Corcoran Sawyer Smith. GSMLS
 - $674,9004 bd3 ba-- sqft12 Pebble Beach Way, Washington Twp., NJ 07882For Sale
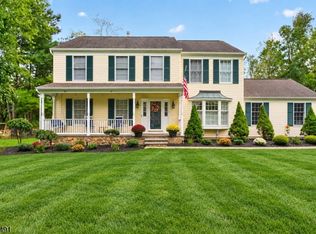 MLS ID #4057094, Bethe Frazer, Coldwell Banker Realty. GSMLS
