A SUPERBLY MAINTAINED, RECENTLY UPDATED, & FRESHLY PAINTED 3,462 SQ FT 4BR & 3 FULL BATH CUSTOM STONE-FRONT CONTEMPORARY WITH A TRULY SPECTACULAR OPEN FLOOR PLAN FEATURING AN ENORMOUS 28X18 TWO-STORY GREAT ROOM, UPGRADED KITCHEN, HARDWOOD FLOORS THRU-OUT, AN EXTRA-WIDE WRAP-AROUND FRONT PORCH, & A GREAT LOCATION ON A VERY PRETTY 6.38AC WOODED LOT LACED WITH EXQUISITE PERENNIAL GARDENS. JUST MINUTES FROM ROUTE 78 AND SPRUCE RUN RECREATION AREA. THE GREAT RM OF THIS LIGHT, BRIGHT, & AIRY HOME FEATURES AWE-INSPIRING 20 FT HIGH CEILINGS WITH FLOOR-TO-CEILING WINDOWS & A RAISED HEARTH STONE FIREPLACE WITH A HAND-CARVED WOOD MANTLE. THE HUGE 17X16 GOURMET CENTER ISLE KITCHEN COMES FULLY-EQUIPPED WITH DOUBLE STAINLESS JENN-AIRE OVENS, A FIVE-BURNER COUNTER-TOP INDUCTION RANGE, UPSCALE CUSTOM CABINETRY, UPGRADED LIMESTONE COUNTERTOPS WITH A BREAKFAST BAR & A PREP SINK. OTHER HIGHLIGHTS INCLUDE A 10 FT-CEILINGED DINING RM WITH A BUTLERS PANTRY, A FIRST FLOOR EXERCISE RM/BDRM WITH BUILT-IN BOOKSHELVES AND ADJACENT FULL BATH, A PRIVATE 1ST FLR OFFICE WITH NEW POCKET DOORS, AN EXPANSIVE MBR SUITE WITH A HUGE CUSTOM WALK-IN CALIFORNIA CLOSET AND A NEWLY RENOVATED BALCONY OVERLOOK, A LUXURIOUS MASTER BATH WITH A FRAMELESS GLASS SHOWER AND WHIRLPOOL TUB, & TWO SPACIOUS SECONDARY BEDROOMS WHICH SHARE A RE-MODELED BATH WITH A NEW FRAMELESS GLASS SHOWER. ALSO A PAVED CIRCULAR DRIVE, GENERATOR HOOK-UPS, A NEWER ROOF, 4-ZONE HWBB HEATING, AND MORE! ARCH WINDOW WITH FAILED SEAL BEING SOLD "AS IS"
Under contract
$849,900
160 Black Brook Road, Bethlehem Twp., NJ 08827
4beds
3,462sqft
Single Family Residence
Built in 1996
6.38 Acres Lot
$866,000 Zestimate®
$245/sqft
$-- HOA
What's special
Custom stone-front contemporaryUpgraded kitchenPaved circular driveNewly renovated balcony overlookButlers pantryExquisite perennial gardensFloor-to-ceiling windows
- 18 days
- 1,809
- 181
Likely to sell faster than
Zillow last checked:
Listing updated:
Listed by:
Robert L. Beatty 908-303-8606,
Weichert Realtors
Source: GSMLS,MLS#: 4056765
Facts & features
Interior
Bedrooms & bathrooms
- Bedrooms: 4
- Bathrooms: 3
- Full bathrooms: 3
Primary bedroom
- Description: Full Bath, Walk-In Closet
Bedroom 1
- Level: Second
- Area: 350
- Dimensions: 25 x 14
Bedroom 2
- Level: Second
- Area: 234
- Dimensions: 18 x 13
Bedroom 3
- Level: Second
- Area: 195
- Dimensions: 15 x 13
Bedroom 4
- Level: First
Primary bathroom
- Features: Stall Shower
Dining room
- Features: Formal Dining Room
- Level: First
- Area: 256
- Dimensions: 16 x 16
Family room
- Level: First
- Area: 522
- Dimensions: 29 x 18
Kitchen
- Features: Breakfast Bar, Kitchen Island, Eat-in Kitchen, Pantry, Separate Dining Area
- Level: First
- Area: 288
- Dimensions: 18 x 16
Living room
- Level: First
Basement
- Features: Storage Room, Utility Room
Heating
- Baseboard - Hotwater, Zoned, Oil Tank Above Ground - Inside
Cooling
- Ceiling Fan(s), Central Air
Appliances
- Included: Carbon Monoxide Detector, Electric Cooktop, Induction Cooktop, Dishwasher, Dryer, Microwave, Range/Oven-Electric, Refrigerator, Self Cleaning Oven, Wall Oven(s) - Electric, Washer, Water Filter, Electric Water Heater
- Laundry: Laundry Room
Features
- Bedroom/Office, Exercise Room, In-Law Floorplan
- Flooring: Tile, Wood
- Doors: Storm Door(s)
- Windows: Thermal Windows/Doors, Blinds
- Basement: Yes,Unfinished,Sump Pump
- Number of fireplaces: 1
- Fireplace features: Great Room, Insert, Pellet Stove
Interior area
- Total structure area: 3,462
- Total interior livable area: 3,462 sqft
Property
Parking
- Total spaces: 6
- Parking features: Asphalt, Crushed Stone
- Uncovered spaces: 6
Features
- Patio & porch: Deck, Open Porch(es), Patio
- Has spa: Yes
- Spa features: Bath
Lot
- Size: 6.38 Acres
- Dimensions: 6.383
- Features: Open Lot, Wooded
Details
- Additional structures: Storage Shed
- Parcel number: 1902000480000000240001
- Zoning description: Res
- Other equipment: Generator-Hookup
Construction
Type & style
- Home type: SingleFamily
- Architectural style: Colonial,Contemporary,Custom Home
- Property subtype: Single Family Residence
Materials
- Stone
- Roof: Asphalt Shingle
Condition
- Year built: 1996
- Major remodel year: 2024
Utilities & green energy
- Sewer: Septic 4 Bedroom Town Verified
- Water: Private, Well
- Utilities for property: Electricity Connected, Cable Available, Garbage Extra Charge
Community & HOA
Community
- Security: Carbon Monoxide Detector
Location
- Region: Hampton
Financial & listing details
- Price per square foot: $245/sqft
- Tax assessed value: $792,000
- Annual tax amount: $19,373
- Date on market: 10/4/2026
- Ownership type: Fee Simple
- Electric utility on property: Yes
Estimated market value
$866,000
$823,000 - $909,000
$5,032/mo
Price history
| Date | Event | Price |
|---|---|---|
| 10/16/2026 | Pending sale | $849,900$245/sqft |
Source:  GSMLS #4056765 Report a problem | ||
| 10/4/2026 | Listed for sale | $849,900+24.6%$245/sqft |
Source: GSMLS #4056765 Report a problem | ||
| 8/7/2023 | Sold | $682,000+6.6%$197/sqft |
Source: GSMLS #3844812 Report a problem | ||
| 6/3/2023 | Pending sale | $639,900$185/sqft |
Source: GSMLS #3844812 Report a problem | ||
| 5/24/2023 | Listed for sale | $639,900+30.6%$185/sqft |
Source: GSMLS #3844812 Report a problem | ||
| 4/25/2018 | Sold | $490,000-3%$142/sqft |
Source: Public Record Report a problem | ||
| 12/24/2017 | Price change | $505,000-3.8%$146/sqft |
Source: Clinton #3406126 Report a problem | ||
| 11/17/2017 | Price change | $525,000-1.9%$152/sqft |
Source: Clinton #3406126 Report a problem | ||
| 9/16/2017 | Price change | $535,000-3.6%$155/sqft |
Source: Clinton #3406126 Report a problem | ||
| 7/26/2017 | Price change | $555,000-4.3%$160/sqft |
Source: Clinton #3406126 Report a problem | ||
| 5/9/2017 | Price change | $579,900-3.3%$168/sqft |
Source: Clinton #3360849 Report a problem | ||
| 1/31/2017 | Price change | $599,900-4%$173/sqft |
Source: Keller Williams - Clinton #3360849 Report a problem | ||
| 8/23/2016 | Listed for sale | $625,000+325.2%$181/sqft |
Source: Keller Williams - Clinton #3330922 Report a problem | ||
| 9/11/2002 | Sold | $147,000-43.5%$42/sqft |
Source: Public Record Report a problem | ||
| 1/5/1999 | Sold | $260,000$75/sqft |
Source: Public Record Report a problem | ||
Public tax history
| Year | Property taxes | Tax assessment |
|---|---|---|
| 2026 | $19,373 -38% | $792,000 -17.4% |
| 2025 | $31,241 +122.1% | $958,600 +122.1% |
| 2024 | $14,066 +3.9% | $431,600 |
| 2023 | $13,535 +3.8% | $431,600 |
| 2022 | $13,039 +0.9% | $431,600 |
| 2021 | $12,926 +2.4% | $431,600 |
| 2020 | $12,629 +2.6% | $431,600 |
| 2019 | $12,314 +0.7% | $431,600 |
| 2018 | $12,232 -2.2% | $431,600 |
| 2017 | $12,508 0% | $431,600 |
| 2016 | $12,512 +3.4% | $431,600 |
| 2015 | $12,102 -0.7% | $431,600 |
| 2014 | $12,184 +0% | $431,600 |
| 2013 | $12,180 | $431,600 |
Find assessor info on the county website
Monthly payment
Est. payment
Payment breakdown
Explore the cost of this home by adjusting the details. Changes won't be saved.Climate risks
Neighborhood: 08827
Nearby schools
Schools provided by the listing agent
- Elementary: T.b.conley
- Middle: E. Hoppock
- High: N.hunterdn
Source: GSMLS. This data may not be complete. We recommend contacting the local school district to confirm school assignments for this home.


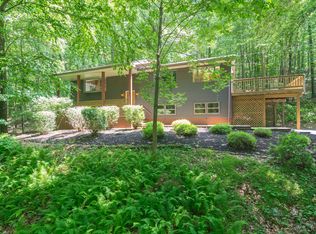
Similar homes
- $888,8884 bd4 ba3k sqft27 Sidney School Rd, Franklin Twp., NJ 08801For Sale
 MLS ID #4051362, Edward P Nugent Iii, Red Door Real Estate. GSMLS
- $899,9004 bd4 ba3.5k sqft18 Hickory Run Rd, Lebanon Twp., NJ 07830For Sale
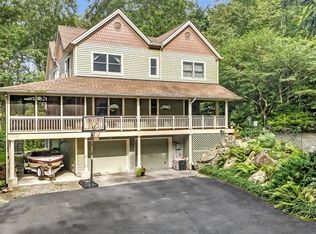 MLS ID #4022252, Michael A. Sarno, Coldwell Banker Realty. GSMLS
- $849,9004 bd4 ba3.4k sqft70 Old Mountain Rd, Clinton Twp., NJ 08833For Sale
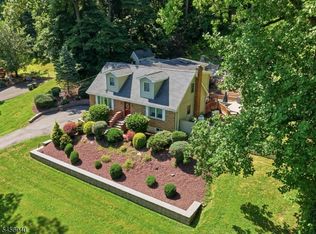 MLS ID #4049827, Robert L. Beatty, Weichert Realtors. GSMLS
- $749,5004 bd3 ba4.1k sqft3 Pohat Court, Franklin Twp., NJ 07882For Sale
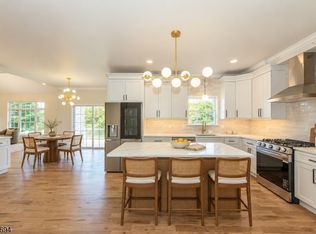 MLS ID #4059953, Polina Andrutchuk, Exp Realty, Llc. GSMLS
- $699,9994 bd5 ba3.6k sqft1404 Route 57, Pt Murray, NJ 07865For Sale
 MLS ID #NJWR2000534, Jennifer Taras, Keller Williams Premier. Bright MLS
