CONTINUE TO SHOW. Fantastic opportunity to own this 3-bedroom, 3-bath home with an attached 2-car garage on a private, wooded lot in Kensington. Features include an eat-in kitchen, oversized mudroom, pellet stove, newer roof, vinyl siding, mature landscaping, and two storage sheds. The versatile space above the garage offers tremendous potential and includes two additional rooms and the 3rd bathroom with a private entrance through the garage- ideal for guests, extended family, a home office, or hobby space. Enjoy the bright and sunny backyard, providing a peaceful setting with plenty of room to relax, garden, or entertain. Conveniently located just minutes from Sawyer Park, featuring playgrounds, sports fields, walking trails, and recreational amenities. Don't miss this opportunity to add your personal touches and make this property your own. Welcome home!
Active under contract
Listed by: Granite Coast Realty • Matt Ajemian • 603-210-4250
Price cut: $25K (8/28)
$724,900
1 Muddy Pond Road, Kensington, NH 03833
3beds
2,171sqft
Single Family Residence
Built in 1975
1 Acres Lot
$-- Zestimate®
$334/sqft
$-- HOA
What's special
- 149 days
- 96
- 2
Zillow last checked:
Listing updated:
Listed by:
Matt Ajemian,
Granite Coast Realty 603-210-4250
Source: PrimeMLS,MLS#: 5091611
Facts & features
Interior
Bedrooms & bathrooms
- Bedrooms: 3
- Bathrooms: 3
- Full bathrooms: 1
- 3/4 bathrooms: 1
- 1/2 bathrooms: 1
Heating
- Baseboard, Hot Water, Boiler
Cooling
- None
Features
- Basement: Bulkhead,Unfinished,Walk-Out Access
Interior area
- Total structure area: 3,003
- Total interior livable area: 2,171 sqft
- Finished area above ground: 2,171
- Finished area below ground: 0
Video & virtual tour
Property
Parking
- Total spaces: 2
- Parking features: Paved
- Garage spaces: 2
Features
- Levels: Two
- Stories: 2
- Frontage length: Road frontage: 222
Lot
- Size: 1 Acres
- Features: Level
Details
- Parcel number: KENSM00008L000048S000001
- Zoning description: RES
- Special conditions: Standard
Construction
Type & style
- Home type: SingleFamily
- Architectural style: Gambrel
- Property subtype: Single Family Residence
Materials
- Vinyl Siding
- Foundation: Concrete
- Roof: Shingle
Condition
- New construction: No
- Year built: 1975
Utilities & green energy
- Electric: Circuit Breakers
- Sewer: Private Sewer
- Utilities for property: Cable Available
Community & HOA
Location
- Region: Kensington
Financial & listing details
- Price per square foot: $334/sqft
- Tax assessed value: $723,800
- Annual tax amount: $10,336
- Date on market: 5/29/2026
Estimated market value
Not available
Estimated sales range
Not available
$4,148/mo
Price history
| Date | Event | Price |
|---|---|---|
| 9/17/2026 | Contingent | $724,900$334/sqft |
Source: MLS PIN #73545355 Report a problem | ||
| 8/28/2026 | Price change | $724,900-3.3%$334/sqft |
Source:  PrimeMLS #5091611 Report a problem PrimeMLS #5091611 Report a problem | ||
| 7/26/2026 | Price change | $749,900-5.1%$345/sqft |
Source: PrimeMLS #5091611 Report a problem | ||
| 7/7/2026 | Price change | $789,900-1.3%$364/sqft |
Source: PrimeMLS #5091611 Report a problem | ||
| 5/29/2026 | Listed for sale | $799,900+166.7%$368/sqft |
Source: PrimeMLS #5091611 Report a problem | ||
| 11/15/2000 | Sold | $299,900$138/sqft |
Source: Public Record Report a problem | ||
Public tax history
| Year | Property taxes | Tax assessment |
|---|---|---|
| 2024 | $9,561 -1% | $723,800 -1.4% |
| 2023 | $9,657 +16.1% | $734,400 +75.4% |
| 2022 | $8,317 -3.4% | $418,800 |
| 2020 | $8,606 +5.6% | $418,800 |
| 2019 | $8,150 +4.9% | $418,800 |
| 2018 | $7,769 +3.6% | $418,800 +25.1% |
| 2017 | $7,496 -4.8% | $334,800 |
| 2016 | $7,871 +0.3% | $334,800 -1.4% |
| 2015 | $7,848 | $339,600 |
Find assessor info on the county website
Monthly payment
Est. payment
Payment breakdown
Explore the cost of this home by adjusting the details. Changes won't be saved.Climate risks
Neighborhood: 03833
Similar homes
- $649,0003 bd2 ba1.8k sqft3 Stevens Court, Exeter, NH 03833Active
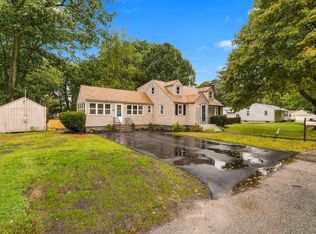 MLS ID #5113033, Gabe Cogley. PrimeMLS
 - $650,0003 bd2 ba2.9k sqft201 Walton Road, Seabrook, NH 03844Active
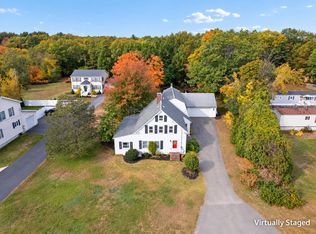 MLS ID #5115400, Cinthia Ulloa. PrimeMLS
 - $749,9003 bd2 ba1.9k sqft14 Church St, Kingston, NH 03848For Sale
 MLS ID #73573280, Lynne B. Merrill, The Merrill Bartlett Group. MLS PIN
 - $780,0003 bd2 ba2.1k sqft58 Willow Road, East Kingston, NH 03827-2025Active
 MLS ID #5088626, Sharon Cronin. PrimeMLS
