Relaxed...Refined...Remarkable. Nestled inside the heart of historic Kensington this distinguished property boasts a thoughtfully maintained home, an in-ground pool, an incredible atelier and a private pond! Mere minutes from the NH Seacoast this picturesque home offers an intriguing landscape, fine architectural millwork & comfortable living spaces. The heart of the home welcomes with a stunning kitchen where dapples of light dance along the gleaming granite counters. There's well-appointed appliances, an abundance of cabinetry & a sprawling center island where family n friends come to gather & dine. This inviting space continues with a semi-formal dining area & a ventless gas fireplace. Just around the corner you'll find a formal living room (w/ another fireplace), a comfy family room and, a spectacular sunroom overlooking the pool oasis and pond beyond. At the top of the second floor you'll find a spacious Master En-Suite, two large guest bedrooms & a sparkling new family bath white further on down the hall, there's an adorable fourth bedroom & a snuggly study room. A large lower level-basement provides a rec-style room, walk-in closet, storage galore & a bulkhead to the outside. This incredible property continues to impress with an enormous Detached Workshop-Garage! This expansive building offers a vast array of options for the work-hobby enthusiast and even provides a delightful 2-level guest suite! Don't miss seeing this amazing property....it's graciously part of the SAU-16 school district & conveniently located near numerous shopping venues & major highway routes. A truly incredible once in a lifetime opportunity!
Active under contract
Listed by: William Raveis R.E, The Dolores Person Group LLC • Jamie Dee Frontiero • 978-462-0500
$1,215,000
3 Muddy Pond Road, Kensington, NH 03833
4beds
3,045sqft
Single Family Residence
Built in 1986
2 Acres Lot
$1,178,500 Zestimate®
$399/sqft
$-- HOA
What's special
Ventless gas fireplaceEnormous detached workshop-garageIn-ground poolAdorable fourth bedroomComfy family roomThoughtfully maintained homeSparkling new family bath
- 14 days
- 2,095
- 172
Zillow last checked:
Listing updated:
Listed by:
Jamie Dee Frontiero,
William Raveis R.E, The Dolores Person Group LLC 978-462-0500
Source: PrimeMLS,MLS#: 5115261
Facts & features
Interior
Bedrooms & bathrooms
- Bedrooms: 4
- Bathrooms: 3
- 3/4 bathrooms: 2
- 1/2 bathrooms: 1
Heating
- Propane, Hot Water, Other
Cooling
- Central Air
Appliances
- Included: Electric Cooktop, Dishwasher, Dryer, Double Oven, Refrigerator, Washer, Vented Exhaust Fan
Features
- Flooring: Carpet, Hardwood, Other, Tile
- Basement: Bulkhead,Concrete Floor,Crawl Space,Full,Interior Stairs,Storage Space,Sump Pump,Unfinished,Interior Access,Interior Entry
Interior area
- Total structure area: 4,035
- Total interior livable area: 3,045 sqft
- Finished area above ground: 2,900
- Finished area below ground: 145
Property
Parking
- Total spaces: 4
- Parking features: Circular Driveway, Paved, Driveway, Garage, Off Street, On Site, Other, Parking Spaces 5 - 10
- Garage spaces: 4
- Has uncovered spaces: Yes
Features
- Levels: Two
- Stories: 2
- Exterior features: Deck, Natural Shade, Other - See Remarks, Shed
- Has view: Yes
- Waterfront features: Pond Site
- Frontage length: Road frontage: 300
Lot
- Size: 2 Acres
- Features: Corner Lot, Country Setting, Landscaped, Other, Rolling Slope, Trail/Near Trail, Views, Neighborhood, Rural
Details
- Additional structures: Barn(s), Outbuilding
- Parcel number: KENSM00008L000050S000000
- Zoning description: Single Family Residential
- Special conditions: Standard
- Other equipment: Standby Generator
Construction
Type & style
- Home type: SingleFamily
- Architectural style: Cape
- Property subtype: Single Family Residence
Materials
- Wood Siding
- Foundation: Concrete
- Roof: Asphalt Shingle
Condition
- New construction: No
- Year built: 1986
Utilities & green energy
- Electric: 200+ Amp Service, Circuit Breakers, Generator
- Sewer: 1000 Gallon, Other, Private Sewer, Septic Tank
- Utilities for property: Propane, Other
Community & HOA
Location
- Region: Kensington
Financial & listing details
- Price per square foot: $399/sqft
- Tax assessed value: $1,081,600
- Annual tax amount: $15,445
- Date on market: 10/22/2026
- Cumulative days on market: 12 days
- Listing agreement: Exclusive Right
- Exclusions: please inquire
Estimated market value
$1,178,500
$1.12M - $1.24M
$4,899/mo
Price history
| Date | Event | Price |
|---|---|---|
| 10/22/2026 | Listed for sale | $1,215,000$399/sqft |
Source:  PrimeMLS #5115261 Report a problem | ||
Public tax history
| Year | Property taxes | Tax assessment |
|---|---|---|
| 2024 | $14,288 +1.5% | $1,081,600 +1.1% |
| 2023 | $14,072 +5.4% | $1,070,100 +59.1% |
| 2022 | $13,354 -3.4% | $672,400 |
| 2020 | $13,818 +5.6% | $672,400 |
| 2019 | $13,085 +4.9% | $672,400 |
| 2018 | $12,473 +5.5% | $672,400 +27.3% |
| 2017 | $11,826 -4.8% | $528,200 |
| 2016 | $12,418 +1.7% | $528,200 -0.1% |
| 2015 | $12,214 | $528,500 |
Find assessor info on the county website
Monthly payment
Est. payment
Payment breakdown
Explore the cost of this home by adjusting the details. Changes won't be saved.Climate risks
Neighborhood: 03833
Nearby schools
Schools provided by the listing agent
- Elementary: Kensington Elementary
- Middle: Cooperative Middle School
- High: Exeter High School
- District: Exeter School District SAU #16
Source: PrimeMLS. This data may not be complete. We recommend contacting the local school district to confirm school assignments for this home.

Similar homes
- $850,0004 bd3 ba3.3k sqft257 N Haverhill Road, Kensington, NH 03833Active
 MLS ID #5109618, Kathy Corson. PrimeMLS
- $1,175,0004 bd3 ba3k sqft3 Kinneret Drive, Kingston, NH 03848Active
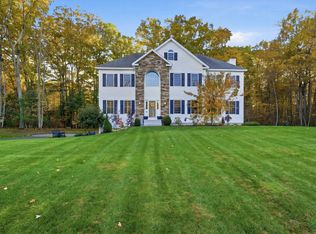 MLS ID #5116799, Susan Whelan. PrimeMLS
- $965,0004 bd3 ba2.6k sqft42 Crystal Drive, Hampton Falls, NH 03844Active
 MLS ID #5115624, Jamie Dee Frontiero. PrimeMLS
- $1,175,0004 bd3 ba3.9k sqft7 Davis Ln, Georgetown, MA 01833For Sale
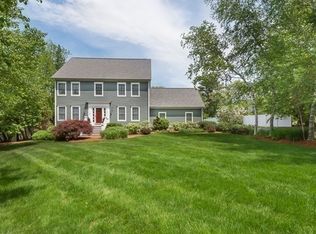 MLS ID #73596910, Neve and Magnifico Group, Realty One Group Nest. MLS PIN
