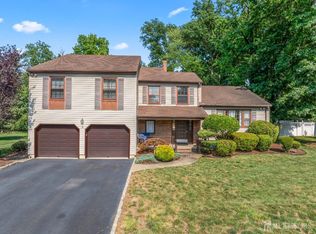
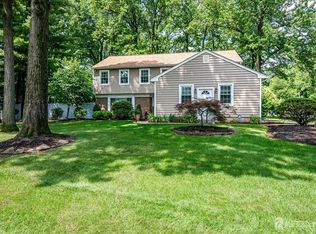
Welcome to this beautifully maintained Colonial in a quiet and highly sought-after North Edison neighborhood! Situated on a spacious corner lot, this impressive home offers 5 bedrooms, 3.5 bathrooms, and a fully finished basement with small summer kitchen. The first floor offers a fully renovated kitchen with a center island and stainless steel appliances, along with a formal living room, formal dining room, and a spacious family room featuring elegant marble tile flooring. The second floor features a spacious primary suite with a walkin closet and an en-suite bathroom complete with dual sinks and a luxurious Jacuzzi tub, creating the perfect retreat at the end of the day. An additional princess suite offers its own private attached bathroom and walkin closet. From Family room sliding patio doors lead to a beautiful backyard deck, perfect for summer gatherings, outdoor entertaining or relaxing evenings. Backing to a serene wooded area, the property offers exceptional privacy and a peaceful, picturesque setting. Additional highlights include an attached two-car garage and an oversized driveway providing ample parking. Conveniently located near shopping, restaurants, parks, major highways, and public transportation, this home offers the perfect blend of space, comfort, privacy and convenience.
For sale
$1,300,000
1 Pine Ridge Dr, Edison, NJ 08820
5beds
3,174sqft
Single Family Residence
Built in 1984
0.47 Acres Lot
$1,275,400 Zestimate®
$410/sqft
$-- HOA
What's special
Formal dining roomSpacious corner lotAttached two-car garageStainless steel appliances
- 4 days
- 810
- 23
Zillow last checked:
Listing updated:
Listed by:
NEELAM MAKKER 908-327-0707,
RE/MAX FIRST REALTY, INC.
Source: All Jersey MLS,MLS#: 2706913R
Facts & features
Interior
Bedrooms & bathrooms
- Bedrooms: 5
- Bathrooms: 4
- Full bathrooms: 3
- 1/2 bathrooms: 1
Primary bedroom
- Features: Two Sinks, Full Bath, Walk-In Closet(s)
Bathroom
- Features: Jacuzzi-Type, Tub Shower, Two Sinks
Dining room
- Features: Formal Dining Room
Kitchen
- Features: Granite/Corian Countertops, Breakfast Bar, Kitchen Exhaust Fan, Kitchen Island, Eat-in Kitchen
Basement
- Area: 0
Heating
- Zoned, Forced Air
Cooling
- Central Air, Zoned
Appliances
- Included: Self Cleaning Oven, Dishwasher, Dryer, Exhaust Fan, Microwave, Refrigerator, Range, Oven, Washer, Kitchen Exhaust Fan, Gas Water Heater
Features
- Entrance Foyer, Kitchen, Bath Half, Living Room, Dining Room, Family Room, 5 (+) Bedrooms, Bath Main, Bath Second, Bath Third, Attic
- Flooring: Carpet, Ceramic Tile, Marble
- Basement: Finished, Interior Entry, Utility Room, Laundry Facilities
- Number of fireplaces: 1
- Fireplace features: See Remarks
Interior area
- Total structure area: 3,174
- Total interior livable area: 3,174 sqft
Video & virtual tour
Property
Parking
- Total spaces: 2
- Parking features: 2 Car Width, Asphalt, Garage, Attached, Built-In Garage, Detached, Garage Door Opener, Driveway
- Attached garage spaces: 2
- Has uncovered spaces: Yes
Features
- Levels: Two
- Stories: 2
- Patio & porch: Porch, Deck, Patio, Enclosed
- Exterior features: Barbecue, Open Porch(es), Curbs, Deck, Patio, Door(s)-Storm/Screen, Enclosed Porch(es), Yard
- Pool features: None
- Has spa: Yes
- Spa features: Bath
Lot
- Size: 0.47 Acres
- Dimensions: 200.00 x 100.00
- Features: Corner Lot, Wooded
Details
- Parcel number: 05005460900015
- Zoning: RA
Construction
Type & style
- Home type: SingleFamily
- Architectural style: Colonial, Custom Home, Two Story
- Property subtype: Single Family Residence
Materials
- Roof: Asphalt
Condition
- Year built: 1984
Utilities & green energy
- Gas: Natural Gas
- Sewer: Public Sewer
- Water: Public
- Utilities for property: Underground Utilities
Community & HOA
Community
- Features: Curbs
Location
- Region: Edison
Financial & listing details
- Price per square foot: $410/sqft
- Tax assessed value: $320,900
- Annual tax amount: $19,097
- Date on market: 10/26/2026
- Ownership: Fee Simple
Estimated market value
$1,275,400
$1.21M - $1.34M
$4,645/mo
Price history
| Date | Event | Price |
|---|---|---|
| 10/26/2026 | Listed for sale | $1,300,000+97%$410/sqft |
Source:  All Jersey MLS #2706913R Report a problem | ||
| 2/16/2005 | Sold | $660,000+118.5%$208/sqft |
Source: Public Record Report a problem | ||
| 2/18/1994 | Sold | $302,000$95/sqft |
Source: Public Record Report a problem | ||
Public tax history
| Year | Property taxes | Tax assessment |
|---|---|---|
| 2025 | $18,394 | $320,900 |
| 2024 | $18,394 +0.5% | $320,900 |
| 2023 | $18,301 0% | $320,900 |
| 2022 | $18,307 +0.4% | $320,900 |
| 2021 | $18,237 | $320,900 |
| 2020 | -- | $320,900 |
| 2019 | $12,597 | $320,900 |
| 2018 | $12,597 -22.4% | $320,900 |
| 2017 | $16,225 +3.9% | $320,900 |
| 2016 | $15,609 +2.9% | $320,900 |
| 2015 | $15,166 +3.3% | $320,900 |
| 2014 | $14,684 +1% | $320,900 |
| 2013 | $14,534 +1.1% | $320,900 |
| 2012 | $14,370 +5.6% | $320,900 |
| 2011 | $13,603 +2.7% | $320,900 |
| 2010 | $13,247 +4.6% | $320,900 |
| 2009 | $12,660 | $320,900 |
| 2008 | -- | $320,900 |
| 2007 | $41,579 +1.4% | $320,900 |
| 2006 | $41,014 -25.7% | $320,900 |
| 2005 | $55,236 | $320,900 |
| 2004 | -- | $320,900 |
| 2003 | -- | $320,900 |
| 2002 | -- | $320,900 |
| 2001 | -- | $320,900 |
Find assessor info on the county website
Monthly payment
Est. payment
Payment breakdown
Explore the cost of this home by adjusting the details. Changes won't be saved.Climate risks
Neighborhood: New Dover
Similar homes
- $1,200,0004 bd3 ba2.5k sqft32 Ellmyer Rd, Edison, NJ 08820For Sale

 MLS ID #2770089M, SCOTT M. KESSLER. All Jersey MLS
- $1,299,9005 bd3 ba4.1k sqft19 Bradford Rd, Edison, NJ 08820For Sale
 MLS ID #2704504R, RUPAL DESAI. All Jersey MLS
- $939,9004 bd3 ba2.7k sqft48 Frost Ave W, Edison, NJ 08820For Sale
 MLS ID #2706958R, RUTHANNE M. GRACE. All Jersey MLS
- $1,400,0005 bd6 ba4.3k sqft6 Sandra Dr, Edison, NJ 08820For Sale
 MLS ID #2701883R, MEHUL SHAH. All Jersey MLS
- $800,0004 bd3 ba2.2k sqft46 Lynnwood Rd, Edison, NJ 08820For SaleMLS ID #2706987R, ALKA ANEJA. All Jersey MLS
- $1,385,0005 bd5 ba3.8k sqft4 Allison Ct, Edison, NJ 08820For SaleMLS ID #2701611R, NEELAM MAKKER. All Jersey MLS
- $1,289,9005 bd6 ba4.7k sqft3 Old Hickory Ln, Edison, NJ 08820New ConstructionMLS ID #2601331R, JAGPAVITERJI SINGH. All Jersey MLS
- $925,0005 bd4 ba2.5k sqft3 Charles Ct, Edison, NJ 08820For SaleMLS ID #2705998R, SHINA KALOTY. All Jersey MLS
- $1,529,0005 bd4 ba3.5k sqft3 Anthony Ave, Edison, NJ 08820For SaleMLS ID #2700657R, CHRISTINE O. LAHEY. All Jersey MLS
- $1,499,0006 bd7 ba3.6k sqft25 Lamar Ave, Edison, NJ 08820For SaleMLS ID #2704455R, JACQUELINE NUZZO. All Jersey MLS
- $899,9993 bd3 ba2.1k sqft13 Ramsey Rd, Edison, NJ 08820For SaleMLS ID #2770548M, EVA MOK. All Jersey MLS
- $950,0004 bd4 ba2.6k sqft6 Whitewood Rd, Edison, NJ 08820For SaleMLS ID #2705971R, ALKA ANEJA. All Jersey MLS
- $974,9005 bd4 ba2.7k sqft25 Huntington Rd, Edison, NJ 08820For SaleMLS ID #2703550R, JOAN I. DIAMOND. All Jersey MLS
- $990,0004 bd4 ba3.4k sqft932 Beatrice Pkwy, Edison, NJ 08820For SaleMLS ID #2703318R, LUIS E. CALVACHE. All Jersey MLS
- $1,599,0005 bd5 ba3.9k sqft196 W Grant Ave, Edison, NJ 08820New ConstructionMLS ID #2615354R, ASHOK BIST. All Jersey MLS
- $824,9004 bd3 ba2.5k sqft9 Highpoint Dr, Edison, NJ 08820For SaleMLS ID #2703944R, RAYMOND LEE. All Jersey MLS
