
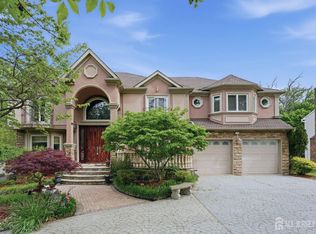
Welcome to this custom brick-front home, beautifully situated on a tranquil corner lot in highly desirable North Edison. Offering an impressive blend of elegance, comfort, and versatility, this expansive 5-bedroom, 2.5-bath residence features a 3-car garage and a flexible multigenerational living setup. From the moment you enter the spacious foyer, you'll appreciate the warm and inviting atmosphere. The formal living/family room is enhanced by elegant crown moldings and rich Brazilian cherry hardwood floors, creating a sophisticated setting everyday living and entertaining. The gourmet-inspired eat-in kitchen combines style and functionality, featuring granite countertops, custom KraftMaid cabinetry, a decorative backsplash, and stainless-steel appliances. A convenient breezeway with an electric fireplace connects main living area to the garage and offers valuable additional space that can be used as a home gym, studio or recreation area. Upstairs, the generously sized primary suite offers sitting area, crown moldings, two large closets, and a luxurious en-suite bath complete with a corner Jacuzzi tub, separate standing shower, double vanity, and linen closet. Three additional spacious bedrooms provide excellent closet space. The beautifully appointed hall bath features another Jacuzzi tub and double sinks. A dedicated laundry room and two large hallway closets add even more convenience and storage. The thoughtfully designed space offers potential for multigenerational living, providing exceptional privacy and versatility. Featuring a dramatic high-ceiling living room and a separate bedroom with an electric fireplace, this space is ideal for extended family or guests. It also features its own separate central heating and air-conditioning system. Step outside and discover your own private outdoor oasis. The beautifully landscaped backyard features a raised paver patio, enclosed garden area, two storage sheds, a covered barbecue area, and a firepitcreating the perfect backdrop for summer gatherings, outdoor dining, and entertaining. Ideally located in a highly regarded school district, this home also offers convenient access to major highways, shopping & restaurants Rarely does a home offer such a desirable combination of timeless curb appeal. Don't miss the opportunity to make this remarkable property your own! Showings start 9/18/2026
For sale
$1,450,000
19 Bradford Rd, Edison, NJ 08820
5beds
4,118sqft
Single Family Residence
Built in 1962
0.51 Acres Lot
$1,433,400 Zestimate®
$352/sqft
$-- HOA
What's special
Beautifully landscaped backyardTimeless curb appealLinen closetDouble vanityTwo large hallway closetsPrivate outdoor oasisElegant crown moldings
- 17 days
- 1,826
- 101
Zillow last checked:
Listing updated:
Listed by:
RUPAL DESAI 732-423-7907,
JOHN ANTHONY AGENCY C-21
Source: All Jersey MLS,MLS#: 2704504R
Facts & features
Interior
Bedrooms & bathrooms
- Bedrooms: 5
- Bathrooms: 3
- Full bathrooms: 2
- 1/2 bathrooms: 1
Primary bedroom
- Features: Sitting Area, Dressing Room, Two Sinks, Full Bath, Walk-In Closet(s)
Dining room
- Features: Formal Dining Room
Kitchen
- Features: Granite/Corian Countertops, Eat-in Kitchen, Separate Dining Area
Basement
- Area: 0
Heating
- Zoned, Forced Air
Cooling
- Central Air, Ceiling Fan(s), Zoned
Appliances
- Included: Self Cleaning Oven, Dishwasher, Dryer, Gas Range/Oven, Microwave, Refrigerator, Washer, Gas Water Heater
Features
- 2nd Stairway to 2nd Level, Cathedral Ceiling(s), Security System, Entrance Foyer, Bath Half, Living Room, Family Room, Kitchen, Other Room(s), Dining Room, Great Room, Laundry Room, 5 (+) Bedrooms, Bath Full, Bath Main
- Flooring: Ceramic Tile, Laminate, Wood
- Basement: Partial, Storage Space, Interior Entry, Utility Room
- Number of fireplaces: 3
- Fireplace features: Gas
Interior area
- Total structure area: 4,118
- Total interior livable area: 4,118 sqft
Video & virtual tour
Property
Parking
- Total spaces: 3
- Parking features: 3 Cars Deep, Asphalt, Garage, Attached, Built-In Garage, Detached, Garage Door Opener
- Attached garage spaces: 3
- Has uncovered spaces: Yes
Features
- Levels: Two
- Stories: 2
- Patio & porch: Patio
- Exterior features: Barbecue, Patio, Storage Shed, Yard
Lot
- Size: 0.51 Acres
- Dimensions: 168.00 x 0.00
- Features: Near Shopping, Near Train, Wooded
Details
- Additional structures: Shed(s)
- Parcel number: 05005571400017
- Zoning: RA
Construction
Type & style
- Home type: SingleFamily
- Architectural style: Custom Home, Two Story
- Property subtype: Single Family Residence
Materials
- Roof: Asphalt
Condition
- Year built: 1962
Utilities & green energy
- Gas: Natural Gas
- Sewer: Public Sewer
- Water: Public
- Utilities for property: Underground Utilities
Community & HOA
Community
- Security: Security System
Location
- Region: Edison
Financial & listing details
- Price per square foot: $352/sqft
- Tax assessed value: $379,100
- Annual tax amount: $22,560
- Date on market: 9/17/2026
- Ownership: Land Owned
Estimated market value
$1,433,400
$1.36M - $1.51M
$5,000/mo
Price history
| Date | Event | Price |
|---|---|---|
| 9/17/2026 | Listed for sale | $1,450,000+171%$352/sqft |
Source:  All Jersey MLS #2704504R Report a problem All Jersey MLS #2704504R Report a problem | ||
| 7/13/2004 | Sold | $535,000$130/sqft |
Source: Public Record Report a problem | ||
Public tax history
| Year | Property taxes | Tax assessment |
|---|---|---|
| 2025 | $21,730 | $379,100 |
| 2024 | $21,730 +0.5% | $379,100 |
| 2023 | $21,620 0% | $379,100 |
| 2022 | $21,628 +0.4% | $379,100 |
| 2021 | $21,544 | $379,100 |
| 2020 | -- | $379,100 |
| 2019 | $19,986 | $379,100 |
| 2018 | $19,986 +4.3% | $379,100 |
| 2017 | $19,167 +3.9% | $379,100 |
| 2016 | $18,439 +2.9% | $379,100 |
| 2015 | $17,916 +3.3% | $379,100 |
| 2014 | $17,348 +1% | $379,100 |
| 2013 | $17,169 +1.1% | $379,100 |
| 2012 | $16,976 +5.6% | $379,100 |
| 2011 | $16,070 +2.7% | $379,100 |
| 2010 | $15,649 +55.3% | $379,100 |
| 2009 | $10,080 | $379,100 +48.4% |
| 2008 | -- | $255,500 |
| 2007 | $33,105 +3.3% | $255,500 |
| 2006 | $32,055 +2.5% | $255,500 |
| 2005 | $31,275 | $255,500 +1.9% |
| 2004 | -- | $250,800 |
| 2003 | -- | $250,800 |
| 2002 | -- | $250,800 |
| 2001 | -- | $250,800 |
Find assessor info on the county website
Monthly payment
Est. payment
Payment breakdown
Explore the cost of this home by adjusting the details. Changes won't be saved.Climate risks
Neighborhood: Pumptown

Similar homes
- $1,620,0005 bd7 ba4.3k sqft3945 Park Ave, Edison, NJ 08820For Sale
 MLS ID #2615717R, POOJA DESAI. All Jersey MLS
 - $1,550,0005 bd5 ba3.8k sqft4 Allison Ct, Edison, NJ 08820For Sale
 MLS ID #2701611R, NEELAM MAKKER. All Jersey MLS
 - $1,200,0004 bd3 ba2.5k sqft32 Ellmyer Rd, Edison, NJ 08820For Sale
 MLS ID #2770089M, SCOTT M. KESSLER. All Jersey MLS
 - $889,0004 bd4 ba2.1k sqft41 Calvert Ave W, Edison, NJ 08820For Sale
 MLS ID #2705002R, NANCY STEINGART. All Jersey MLS
 - $940,0004 bd3 ba2.7k sqft48 Frost Ave W, Edison, NJ 08820For SaleMLS ID #2703358R, RUTHANNE M. GRACE. All Jersey MLS
- $1,025,0004 bd4 ba3.4k sqft932 Beatrice Pkwy, Edison, NJ 08820For SaleMLS ID #2703318R, LUIS E. CALVACHE. All Jersey MLS
- $989,0004 bd2 ba2.3k sqft18 Mary Ellen Dr, Edison, NJ 08820For SaleMLS ID #2704096R, FRANK G. CONTURSO. All Jersey MLS
- $915,0004 bd3 ba2.2k sqft10 Patriot Ct, Edison, NJ 08820For SaleMLS ID #2701889R, UMANG BAID. All Jersey MLS
- $811,5004 bd3 ba2.1k sqft55 Lench Ave, Edison, NJ 08820For SaleMLS ID #2703696R, MARIA GOYANES. All Jersey MLS
- $799,9005 bd3 ba2k sqft219 W 1st St, Edison, NJ 08820For SaleMLS ID #2702140R, OLGA VAZ. All Jersey MLS
- $1,149,0005 bd5 ba2.8k sqft22 Parkerson Rd, Edison, NJ 08817For SaleMLS ID #2704133R, MATTHEW LOBRACE. All Jersey MLS
- $1,275,0004 bd3 ba3.1k sqft74 Macfarlane Cir, Monroe Township, NJ 08831For SaleMLS ID #2705615R, NICHOLAS U. TSELEPIS. All Jersey MLS
- $899,9005 bd3 ba2.6k sqft72 Central Ave, East Brunswick, NJ 08816For SaleMLS ID #2705539R, JANE MUELLER. All Jersey MLS
- $1,395,0004 bd4 ba3.2k sqft2 Verdi Rd, Monroe Township, NJ 08831For SaleMLS ID #2701497R, BOBBI LEBBING. All Jersey MLS
- $1,259,0005 bd5 ba3k sqft6 Burlington Ln, East Brunswick, NJ 08816For SaleMLS ID #2702711R, CAROLYN G. BARSZCZ. All Jersey MLS
- $949,0004 bd4 ba2.9k sqft2121 Audubon Ave, South Plainfield, NJ 07080For SaleMLS ID #2615181R, AZHAR JAVED. All Jersey MLS
- $1,189,0005 bd3 ba3.3k sqft46 Heather Drive, Manalapan, NJ 07726For Sale
 MLS ID #22629200, Dino DeMoro, Keller Williams Realty Central Monmouth. MoreMLS
 - $1,300,0004 bd2 ba2.1k sqft37-39 Davidson Mill Rd, North Brunswick, NJ 08902For SaleMLS ID #2616983R, DIANE EGRI. All Jersey MLS
- $799,0004 bd3 ba3k sqft28 Colton Rd, Edison, NJ 08817For SaleMLS ID #2702165R, MICHELE GOMEZ. All Jersey MLS
- $1,650,0004 bd3 ba3.3k sqft439 Schoolhouse Rd, Monroe Township, NJ 08831For SaleMLS ID #2700097R, CHARLES G. DIPIERRO. All Jersey MLS
