Great Opportunity to Own This Brand-New Construction Manufactured Home! This stunning Amber Cove Model by Skyline offers 3 bedrooms, 2 full bathrooms, and an open-concept floorplan with 1,620 sq ft on 1.30 flat acres with an attached two car garage. Perfect for comfortable living and entertaining, the home features a spacious great room design that seamlessly connects the kitchen, living room, and dining area, along with a dedicated laundry room. Key Features Include: Fully paid solar system, Stainless steel refrigerator and complete appliance package, Fire sprinklers for added safety, 2" blinds throughout, Wide-plank vinyl flooring, Durable Hardie exterior siding with beautiful 5-color paint scheme, 24" dormer, linen cabinets and premium Alder cabinetry, panel doors and closets, ceiling fans and recessed lighting, Luxurious primary suite with walk-in shower, dual sinks, privacy closet, and two-door walk-in closet, nice size secondary bedrooms on opposite side share a full bath. Enjoy breathtaking views of the nearby mountains from this peaceful, level lot. Bring your RV, plenty of room for horses set up. This turnkey new construction home is move-in ready and offers an exceptional lifestyle in a desirable setting.
New construction
Listed by: LPT Realty • Sandra Zambito • Contact: 760-297-0826
$799,000
1 Rincon Spgs, Valley Center, CA 92082
3beds
1,620sqft
Manufactured Home
Built in 2026
1.3 Acres Lot
$790,100 Zestimate®
$493/sqft
$-- HOA
What's special
- 46 days
- 200
- 4
Zillow last checked:
Listing updated:
Listed by:
Sandra Zambito DRE #01742223 760-297-0826,
LPT Realty
Source: CRMLS,MLS#: NDP2607123 Originating MLS: California Regional MLS (North San Diego County & Pacific Southwest AORs)
Originating MLS: California Regional MLS (North San Diego County & Pacific Southwest AORs)Facts & features
Interior
Bedrooms & bathrooms
- Bedrooms: 3
- Bathrooms: 2
- Full bathrooms: 2
Rooms
- Room types: Kitchen, Laundry, Other, Dining Room
Bathroom
- Features: Bathtub, Dual Sinks, Enclosed Toilet, Separate Shower, Walk-In Shower
Kitchen
- Features: Kitchen Island, Kitchen/Family Room Combo, Laminate Counters
Other
- Features: Walk-In Closet(s)
Heating
- Central
Cooling
- Central Air
Appliances
- Included: Dishwasher, Disposal, Microwave, Propane Cooktop, Refrigerator, Water To Refrigerator
- Laundry: Inside, Laundry Room, Propane Dryer Hookup
Features
- Breakfast Bar, Built-in Features, Ceiling Fan(s), Separate/Formal Dining Room, Open Floorplan, Recessed Lighting, Storage, Walk-In Closet(s)
- Flooring: Vinyl
- Windows: Double Pane Windows
- Has fireplace: No
- Fireplace features: None
- Common walls with other units/homes: No Common Walls
Interior area
- Total interior livable area: 1,620 sqft
Video & virtual tour
Property
Parking
- Total spaces: 2
- Parking features: Garage - Attached
- Attached garage spaces: 2
Features
- Levels: One
- Stories: 1
- Entry location: Front
- Pool features: None
- Fencing: None
- Has view: Yes
- View description: Mountain(s)
Lot
- Size: 1.3 Acres
- Features: Back Yard, Front Yard, Level
Details
- Parcel number: 1330205600
- Zoning: Residential
- Special conditions: Standard
Construction
Type & style
- Home type: MobileManufactured
- Property subtype: Manufactured Home
Materials
- Roof: Shingle
Condition
- New construction: Yes
- Year built: 2026
Utilities & green energy
- Sewer: Septic Tank
- Utilities for property: Propane
Community & HOA
Community
- Features: Biking, Foothills, Fishing, Golf, Hiking, Lake, Mountainous, Park, Rural
Location
- Region: Valley Center
Financial & listing details
- Price per square foot: $493/sqft
- Date on market: 7/29/2026
- Cumulative days on market: 47 days
- Listing terms: Cash,Conventional,VA Loan
Estimated market value
$790,100
$751,000 - $830,000
Not available
Price history
| Date | Event | Price |
|---|---|---|
| 7/29/2026 | Listed for sale | $799,000$493/sqft |
Source:  CRMLS #NDP2607123 Report a problem CRMLS #NDP2607123 Report a problem | ||
Public tax history
Tax history is unavailable.
Monthly payment
Climate risks
Neighborhood: 92082

Similar homes
- $799,0003 bd2 ba1.6k sqft3 Rincon Springs Rd, Valley Center, CA 92082New Construction
 MLS ID #NDP2606984, Sandra Zambito, LPT Realty. CRMLS
 - $995,0003 bd2 ba1.6k sqft30810 Saddleback Ln, Valley Center, CA 92082For Sale
 MLS ID #260021927, Angelina DiGiovanni, Signature Realty Network. SDMLS
 - $919,0003 bd2 ba1.6k sqft9914 W Lilac Rd, Escondido, CA 92026For Sale
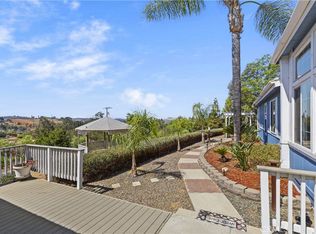 MLS ID #SW26192696, Elizabeth Jones, KW Temecula. CRMLS
 - $975,0003 bd2 ba2.1k sqft17552 S Mesa Dr, Pauma Valley, CA 92061For Sale
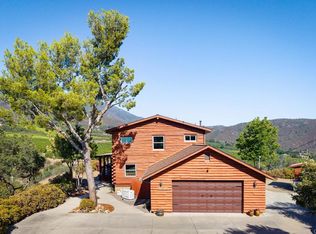 MLS ID #NDP2607450, Jeff DeChamplain, Compass. CRMLS
Local buyer's agents are ready to help
