Location, Location, Location! Welcome To This Rare And Spacious Penthouse Condo Offering An Exceptional Opportunity To Create Your Dream Home. Featuring A Bright Open-Concept Layout With Oversized Principal Rooms, This Sun-Filled Suite Boasts Desirable Southwest Exposure, Filling The Space With Natural Light Throughout The Day. Enjoy The Convenience Of A Gated Community With 24-Hour Gatehouse Security, Plus Maintenance Fees That Include Cable TV And High-Speed Internet. Ideally Located Close To Schools, Hospitals, Shopping Plazas, Humber College, York University, Major Highways, And Scenic Hiking And Biking Trails, Everything You Need Is Just Minutes Away. While The Unit Offers Incredible Space, Layout, And Location, It Does Require Some TLC - Making It The Perfect Opportunity For Buyers Looking To Add Their Own Personal Style And Vision. With Great Bones And Endless Potential, You Can Renovate And Customize Every Detail To Match Your Taste While Building Instant Value. Whether You're A First-Time Buyer, Investor, Or Someone Looking For A Spacious Penthouse To Transform Into A Showpiece, This Is A Rare Opportunity You Won't Want To Miss!
Under contract
C$420,000
1 Rowntree Rd #1714, Toronto, ON M9V 5G7
2beds
2baths
Apartment
Built in ----
-- sqft lot
$-- Zestimate®
C$--/sqft
C$1,117/mo HOA
What's special
Bright open-concept layoutOversized principal roomsSun-filled suiteDesirable southwest exposure
- 50 days
- 4
- 0
Zillow last checked:
Listing updated:
Listed by:
ACCSELL REALTY INC.
Source: TRREB,MLS®#: W13601744 Originating MLS®#: Toronto Regional Real Estate Board
Originating MLS®#: Toronto Regional Real Estate BoardFacts & features
Interior
Bedrooms & bathrooms
- Bedrooms: 2
- Bathrooms: 2
Heating
- Forced Air, Gas
Cooling
- Central Air
Appliances
- Laundry: Ensuite
Features
- Other
- Basement: None
- Has fireplace: No
Interior area
- Living area range: 1000-1199 null
Property
Parking
- Total spaces: 2
- Parking features: Garage
- Has garage: Yes
Features
- Exterior features: Open Balcony
Details
- Parcel number: 120610232
Construction
Type & style
- Home type: Apartment
- Property subtype: Apartment
Materials
- Concrete
Community & HOA
HOA
- Services included: Heat Included, Water Included, Building Insurance Included, Cable TV Included, CAC Included, Common Elements Included, Parking Included
- HOA fee: C$1,117 monthly
- HOA name: MTCP
Location
- Region: Toronto
Financial & listing details
- Annual tax amount: C$1,478
- Date on market: 7/24/2026
Price history
Price history is unavailable.
Public tax history
Tax history is unavailable.
Climate risks
Neighborhood: Mount Olive
Nearby schools
GreatSchools rating
No schools nearby
We couldn't find any schools near this home.
Similar homes
- C$510,0002 bd2 ba-- sqft3 Rowntree Rd #407, Toronto, ON M9V 5G8For Sale
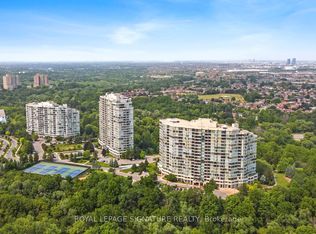 MLS ID #W13726762, ROYAL LEPAGE SIGNATURE REALTY. TRREB
 - C$449,0002 bd2 ba-- sqft60 Stevenson Rd #1105, Toronto, ON M9V 2B4For Sale
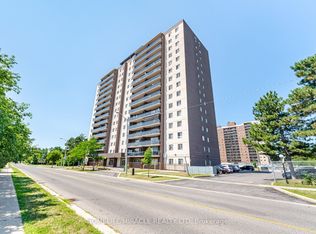 MLS ID #W13641982, HOMELIFE/MIRACLE REALTY LTD. TRREB
 - C$429,0002 bd2 ba-- sqft1121 Steeles Ave W #514, Toronto, ON M2R 3W7For Sale
 MLS ID #C13771232, RE/MAX HALLMARK BATORI GROUP INC.. TRREB
 - C$374,0002 bd2 ba-- sqft10 Martha Eaton Way S #2107, Toronto, ON M6M 5B3For Sale
 MLS ID #W13769384, ROYAL LEPAGE VISION REALTY. TRREB
