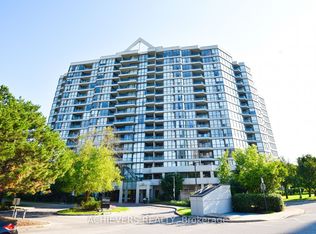
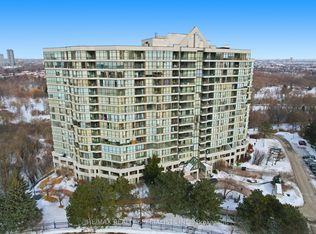
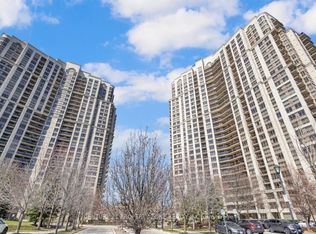
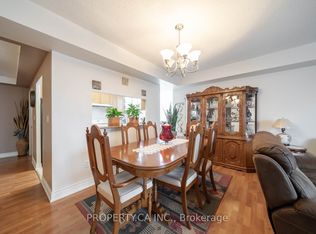
SPACE. LOCATION. PRICE. THIS ONE CHECKS ALL THREE.If you've been looking for a condo that gives you room to live, a location that makes everyday life easy, and a price that makes sense - take a look at this one.Welcome to Unit 206 at 1 Rowntree Road, a beautiful 2-bedroom + den, 2-full-bathroom residence offering approximately 1,100+ sq. ft. of comfortable living space.The layout is spacious and practical, with laminate flooring, stainless-steel appliances, in-suite laundry, underground parking and a locker. But the feature that really stands out is the large wrap-around balcony - an incredible extension of your living space and a perfect spot to enjoy your morning coffee, unwind after work or entertain.The den gives you the flexibility to create a proper home office, study or additional personal space.Located at Kipling & Steeles, you're close to York University, Humber College, Humber River Hospital, transit, shopping, restaurants and major transportation routes - making this a convenient place to call home and an attractive option for different stages of life.At $549,000, this is an opportunity worth seeing whether you're a first-time buyer, downsizing, or looking for a well-located investment property.Come see it in person. The space, the balcony and the location are what make this condo stand out.
For sale
C$549,900
1 Rowntree Rd #206, Toronto, ON M9V 5G7
2beds
2baths
Apartment
Built in ----
-- sqft lot
$-- Zestimate®
C$--/sqft
C$1,000/mo HOA
What's special
Laminate flooringStainless-steel appliancesIn-suite laundryLarge wrap-around balcony
- 23 hours
- 3
- 0
Zillow last checked:
Listing updated:
Listed by:
HOMELIFE/MIRACLE REALTY LTD
Source: TRREB,MLS®#: W13836774 Originating MLS®#: Toronto Regional Real Estate Board
Originating MLS®#: Toronto Regional Real Estate BoardFacts & features
Interior
Bedrooms & bathrooms
- Bedrooms: 2
- Bathrooms: 2
Primary bedroom
- Level: Flat
- Dimensions: 4.6 x 3.22
Bedroom 2
- Level: Main
- Dimensions: 2.8 x 4.2
Dining room
- Level: Flat
- Dimensions: 4.9 x 3.7
Kitchen
- Level: Flat
- Dimensions: 2.8 x 2.3
Laundry
- Level: Main
- Dimensions: 1.5 x 1.4
Living room
- Level: Flat
- Dimensions: 9.3 x 3.2
Heating
- Forced Air, Gas
Cooling
- Central Air
Appliances
- Laundry: In-Suite Laundry
Features
- Flooring: Carpet Free
- Basement: None
- Has fireplace: No
Interior area
- Living area range: 1000-1199 null
Video & virtual tour
Property
Parking
- Total spaces: 1
- Parking features: Garage
- Has garage: Yes
Features
- Exterior features: Open Balcony
Lot
- Features: Hospital, Park, School, Library, Public Transit, Ravine
Details
- Parcel number: 120610447
Construction
Type & style
- Home type: Apartment
- Property subtype: Apartment
Materials
- Concrete
Community & HOA
Community
- Security: Concierge/Security
HOA
- Amenities included: Concierge, Exercise Room, Indoor Pool, Tennis Court, Visitor Parking
- Services included: Heat Included, Common Elements Included, Building Insurance Included, Water Included, Parking Included
- HOA fee: C$1,000 monthly
- HOA name: MTCC
Location
- Region: Toronto
Financial & listing details
- Annual tax amount: C$1,366
- Date on market: 9/28/2026
Price history
Price history is unavailable.
Public tax history
Tax history is unavailable.
Climate risks
Neighborhood: Mount Olive
Nearby schools
GreatSchools rating
No schools nearby
We couldn't find any schools near this home.

Similar homes
- C$549,9002 bd2 ba-- sqft1 Rowntree Rd #502, Toronto, ON M9V 5G7For Sale
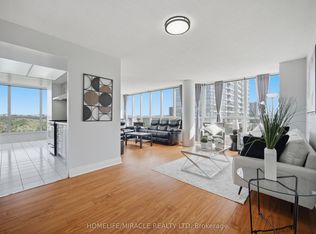 MLS ID #W13806054, HOMELIFE/MIRACLE REALTY LTD. TRREB
 - C$549,9012 bd2 ba-- sqft1 Rowntree Rd #611, Toronto, ON M9V 5G7For Sale
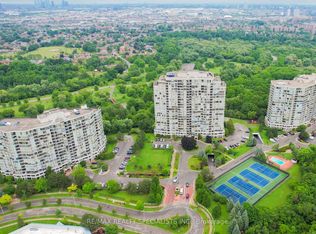 MLS ID #W13126684, RE/MAX REALTY SPECIALISTS INC.. TRREB
 - C$564,9992 bd2 ba-- sqft700 Humberwood Blvd #1027, Toronto, ON M9W 7J4For Sale
 MLS ID #W13806436, CENTURY 21 PROPERTY ZONE REALTY INC.. TRREB
 - C$459,9993 bd2 ba-- sqft2088 Lawrence Ave W #609, Toronto, ON M9N 3Z9For Sale
 MLS ID #W13838466, PROPERTY.CA INC.. TRREB
