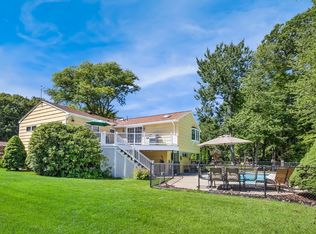
ONE-LEVEL LIVING AT ITS BEST! Charming and inviting, this wonderful home is perfect for the down sizer, starter family, or buyer with a vision to expand and make it truly their own.Set beautifully on a desirable corner lot, this home features rich chestnut hardwood flooring and a welcoming dining room with atrium doors leading to a delightful 3-season room, offering wonderful additional living space.And then there is the 31' x 14' oversized deck overlooking beautiful, open grounds. Whether you are an avid gardener dreaming of growing your own organic vegetables, love entertaining outdoors, or simply want a peaceful place to relax, this backyard offers endless possibilities.The lower level is partially finished, creating even more space for a playroom, home office, gym, hobbies, or your own personal retreat. All this with easy access to major highways and commuting routes. A charming home with great bones, one-level living, outdoor space, and room to dream!
For sale
$798,000
1 Standish Rd, Lynnfield, MA 01940
2beds
1,595sqft
Single Family Residence
Built in 1952
0.29 Acres Lot
$774,500 Zestimate®
$500/sqft
$-- HOA
What's special
Overlooking beautiful open groundsDesirable corner lotRich chestnut hardwood flooringWelcoming dining roomOne-level livingBackyard offers endless possibilitiesAtrium doors
- 20 hours
- 85
- 2
Zillow last checked:
Listing updated:
Listed by:
Julie Tsakirgis Group 617-548-1784,
RE/MAX Property Shoppe, Inc. 781-595-0099,
Julie Tsakirgis 617-548-1784
Source: MLS PIN,MLS#: 73579701
Facts & features
Interior
Bedrooms & bathrooms
- Bedrooms: 2
- Bathrooms: 1
- Full bathrooms: 1
Primary bedroom
- Features: Closet, Flooring - Hardwood
- Level: First
- Area: 180
- Dimensions: 15 x 12
Bedroom 2
- Features: Closet, Flooring - Hardwood
- Level: First
- Area: 132
- Dimensions: 12 x 11
Primary bathroom
- Features: No
Dining room
- Features: Flooring - Hardwood, French Doors, Exterior Access, Open Floorplan, Lighting - Overhead
- Level: Main,First
- Area: 70
- Dimensions: 10 x 7
Family room
- Features: Closet, Flooring - Wall to Wall Carpet
- Level: Basement
- Area: 216
- Dimensions: 18 x 12
Kitchen
- Features: Skylight, Flooring - Stone/Ceramic Tile, Balcony / Deck, Balcony - Exterior, Exterior Access, Recessed Lighting
- Level: Main,First
- Area: 132
- Dimensions: 12 x 11
Living room
- Features: Flooring - Hardwood, Window(s) - Picture, Open Floorplan
- Level: Main,First
- Area: 306
- Dimensions: 18 x 17
Heating
- Oil
Cooling
- None
Appliances
- Included: Water Heater, Tankless Water Heater, Range, Dishwasher, Refrigerator
- Laundry: In Basement, Electric Dryer Hookup, Washer Hookup
Features
- Ceiling Fan(s), Lighting - Overhead, Sun Room
- Flooring: Tile, Hardwood, Flooring - Wood
- Doors: Insulated Doors
- Windows: Insulated Windows
- Basement: Full,Partially Finished,Interior Entry,Garage Access,Sump Pump
- Number of fireplaces: 1
- Fireplace features: Living Room
Interior area
- Total structure area: 1,595
- Total interior livable area: 1,595 sqft
- Finished area above ground: 1,227
- Finished area below ground: 368
Property
Parking
- Total spaces: 2
- Parking features: Under, Garage Door Opener, Off Street, Paved
- Attached garage spaces: 1
- Uncovered spaces: 1
Accessibility
- Accessibility features: No
Features
- Patio & porch: Deck - Exterior, Deck
- Exterior features: Deck, Rain Gutters, Professional Landscaping, Fenced Yard
- Fencing: Fenced
Lot
- Size: 0.29 Acres
- Features: Corner Lot
Details
- Foundation area: 1376
- Parcel number: 1984100
- Zoning: RA
Construction
Type & style
- Home type: SingleFamily
- Architectural style: Ranch
- Property subtype: Single Family Residence
Materials
- Frame
- Foundation: Concrete Perimeter
- Roof: Shingle
Condition
- Year built: 1952
Utilities & green energy
- Electric: Circuit Breakers
- Sewer: Private Sewer
- Water: Public
- Utilities for property: for Electric Range, for Electric Oven, for Electric Dryer, Washer Hookup
Community & HOA
Community
- Features: Public Transportation, Park, Golf, Medical Facility, Conservation Area, Highway Access, House of Worship, Private School
HOA
- Has HOA: No
Location
- Region: Lynnfield
Financial & listing details
- Price per square foot: $500/sqft
- Tax assessed value: $667,600
- Annual tax amount: $7,651
- Date on market: 9/18/2026
- Listing terms: Contract
- Road surface type: Paved
Estimated market value
$774,500
$736,000 - $813,000
$3,500/mo
Price history
| Date | Event | Price |
|---|---|---|
| 9/18/2026 | Listed for sale | $798,000+65.6%$500/sqft |
Source: MLS PIN #73579701 Report a problem | ||
| 6/28/2019 | Sold | $482,000+12.1%$302/sqft |
Source: Agent Provided Report a problem | ||
| 5/22/2019 | Pending sale | $429,900$270/sqft |
Source: Keller Williams Realty #72501707 Report a problem | ||
| 5/16/2019 | Listed for sale | $429,900+38.7%$270/sqft |
Source: Keller Williams Realty #72501707 Report a problem | ||
| 7/27/2001 | Sold | $310,000$194/sqft |
Source: Public Record Report a problem | ||
Public tax history
| Year | Property taxes | Tax assessment |
|---|---|---|
| 2025 | $6,986 +13.5% | $661,600 +13% |
| 2024 | $6,154 -1.3% | $585,500 +6.1% |
| 2023 | $6,234 | $551,700 |
| 2022 | $6,234 +0.5% | $551,700 +18% |
| 2021 | $6,204 +2% | $467,500 +7% |
| 2020 | $6,082 +3.3% | $436,900 +3.2% |
| 2019 | $5,887 +2.8% | $423,200 +1.7% |
| 2018 | $5,727 -0.1% | $416,200 |
| 2017 | $5,735 +4.9% | $416,200 +10.4% |
| 2016 | $5,467 +1.6% | $377,000 +1.5% |
| 2015 | $5,383 +2.3% | $371,500 +4.3% |
| 2014 | $5,260 +0.5% | $356,100 +0.8% |
| 2013 | $5,236 +1.6% | $353,300 -2.3% |
| 2012 | $5,156 +3.3% | $361,600 -2.3% |
| 2011 | $4,993 +1.6% | $370,100 -3.3% |
| 2010 | $4,914 +9.8% | $382,700 -3.9% |
| 2009 | $4,475 +9.5% | $398,100 -2.3% |
| 2008 | $4,087 +4.5% | $407,500 -0.9% |
| 2007 | $3,912 -1.6% | $411,400 +3.1% |
| 2006 | $3,975 +3.4% | $399,100 +5.9% |
| 2005 | $3,844 +3.9% | $376,900 +23.7% |
| 2004 | $3,701 -1.4% | $304,600 +2.6% |
| 2003 | $3,753 -3.3% | $296,900 +5.1% |
| 2001 | $3,882 +68.9% | $282,500 +75.2% |
| 1998 | $2,299 | $161,220 |
Find assessor info on the county website
Monthly payment
Est. payment
Payment breakdown
Explore the cost of this home by adjusting the details. Changes won't be saved.Climate risks
Neighborhood: 01940
Similar homes
- $799,0004 bd3 ba1.9k sqft35 Alison Way, Lynn, MA 01904For Sale
 MLS ID #73578576, Steven Novak, Serhant. MLS PIN
 - $927,0004 bd2 ba2.2k sqft12 Carpenter Rd, Lynnfield, MA 01940For Sale
 MLS ID #73573920, Penny G. McKenzie, Coldwell Banker Realty - Lynnfield. MLS PIN
 - $839,0003 bd3 ba1.7k sqft11 Price Rd, Peabody, MA 01960For Sale By Owner

- $799,0003 bd2 ba1.8k sqft60 Hobson St, Saugus, MA 01906For Sale
 MLS ID #73578063, Manoel Neto, LAER Realty Partners. MLS PIN
