Fantastic location, corner lot in a quiet neighborhood, short walk to park, biking and walking trails. Two bedrooms, bath, kitchen and living/dining area on the second floor. The first floor consists of a large family room, bedroom, bathroom and kitchenette. It would make an excellent in-law/teen suite or office area. The home also has an oversized heated garage, a place for all your toy's! Plenty of extra space outside for your boat or RV. This one is worth a look!
For sale
$739,900
19 Pillings Rd, Saugus, MA 01906
3beds
1,674sqft
Single Family Residence
Built in 1968
0.29 Acres Lot
$689,900 Zestimate®
$442/sqft
$-- HOA
What's special
Corner lotLarge family roomOversized heated garageTwo bedrooms
- 1 day
- 148
- 3
Zillow last checked:
Listing updated:
Listed by:
Robert L. Reynolds 617-877-6825,
Reynolds Realty 781-233-4095
Source: MLS PIN,MLS#: 73601846
Facts & features
Interior
Bedrooms & bathrooms
- Bedrooms: 3
- Bathrooms: 2
- Full bathrooms: 2
Primary bedroom
- Level: Second
Bedroom 2
- Level: Second
Bedroom 3
- Level: First
Bathroom 1
- Level: Second
Bathroom 2
- Level: First
Family room
- Level: First
Kitchen
- Level: Second
Heating
- Baseboard, Oil
Cooling
- Window Unit(s)
Appliances
- Included: Water Heater, Oven, Range, Refrigerator, Washer, Dryer
- Laundry: First Floor, Washer Hookup
Features
- Kitchen
- Flooring: Wood, Vinyl, Laminate
- Has basement: No
- Number of fireplaces: 1
Interior area
- Total structure area: 1,674
- Total interior livable area: 1,674 sqft
- Finished area above ground: 1,674
- Finished area below ground: 0
Property
Parking
- Total spaces: 6
- Parking features: Attached, Paved Drive, Paved
- Attached garage spaces: 2
- Uncovered spaces: 4
Features
- Patio & porch: Deck - Composite
- Exterior features: Deck - Composite
Lot
- Size: 0.29 Acres
- Features: Corner Lot, Level
Details
- Parcel number: 2158806
- Zoning: R1
Construction
Type & style
- Home type: SingleFamily
- Architectural style: Raised Ranch
- Property subtype: Single Family Residence
Materials
- Frame
- Foundation: Concrete Perimeter
- Roof: Shingle
Condition
- Year built: 1968
Utilities & green energy
- Electric: 200+ Amp Service
- Sewer: Public Sewer
- Water: Public
- Utilities for property: for Electric Range, Washer Hookup
Community & HOA
Community
- Features: Public Transportation, Shopping, Park, Walk/Jog Trails, House of Worship
- Subdivision: Saugus Center
HOA
- Has HOA: No
Location
- Region: Saugus
Financial & listing details
- Price per square foot: $442/sqft
- Tax assessed value: $602,800
- Annual tax amount: $6,509
- Date on market: 11/13/2026
- Listing terms: Contract
Estimated market value
$689,900
$649,000 - $731,000
$3,896/mo
Price history
| Date | Event | Price |
|---|---|---|
| 11/13/2026 | Listed for sale | $739,900+516.6%$442/sqft |
Source: MLS PIN #73601846 Report a problem | ||
| 12/30/1993 | Sold | $120,000$72/sqft |
Source: Public Record Report a problem | ||
Public tax history
| Year | Property taxes | Tax assessment |
|---|---|---|
| 2025 | $6,348 +4.4% | $594,400 +4.1% |
| 2024 | $6,083 +1.5% | $571,200 +7.3% |
| 2023 | $5,995 | $532,400 |
| 2022 | $5,995 +12.7% | $532,400 +23.5% |
| 2021 | $5,321 +11% | $431,200 +7.2% |
| 2020 | $4,793 -0.5% | $402,100 +1.6% |
| 2019 | $4,818 +6.9% | $395,600 +1.7% |
| 2018 | $4,506 +3.8% | $389,100 +8% |
| 2017 | $4,340 +12.2% | $360,200 +13.6% |
| 2016 | $3,869 +6.6% | $317,100 +5% |
| 2015 | $3,631 +6.9% | $302,100 +3.2% |
| 2014 | $3,397 +2.9% | $292,600 |
| 2013 | $3,301 +2.2% | $292,600 |
| 2012 | $3,230 +4% | $292,600 |
| 2011 | $3,107 +4.3% | $292,600 -4.9% |
| 2010 | $2,978 -1.6% | $307,600 -6.8% |
| 2009 | $3,027 +4.7% | $330,100 |
| 2008 | $2,892 -11.7% | $330,100 -16.5% |
| 2007 | $3,274 +18.1% | $395,400 +18.6% |
| 2006 | $2,773 +5% | $333,300 +5.3% |
| 2005 | $2,640 +6.7% | $316,600 +10.4% |
| 2004 | $2,475 -1% | $286,800 +9.3% |
| 2003 | $2,501 +7.6% | $262,400 +24.2% |
| 2001 | $2,324 +7.3% | $211,300 +13.1% |
| 2000 | $2,165 +1.7% | $186,800 +3.6% |
| 1999 | $2,129 | $180,300 |
Find assessor info on the county website
Monthly payment
Est. payment
Payment breakdown
Explore the cost of this home by adjusting the details. Changes won't be saved.Climate risks
Neighborhood: 01906
Nearby schools
Schools provided by the listing agent
- Elementary: Veterans/Belmonte
- Middle: Saugus Middle
- High: Saugus High
Source: MLS PIN. This data may not be complete. We recommend contacting the local school district to confirm school assignments for this home.
Similar homes
- $849,9003 bd3 ba2.3k sqft26 Longwood Ave, Saugus, MA 01906For Sale
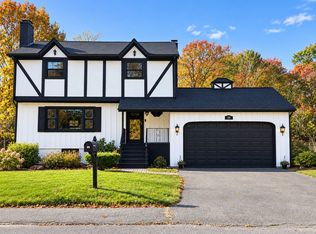 MLS ID #73601808, Carolline Silveira, M&A Real Estate. MLS PIN
- $699,9003 bd2 ba1.8k sqft3 Jennifer Dr, Saugus, MA 01906For Sale
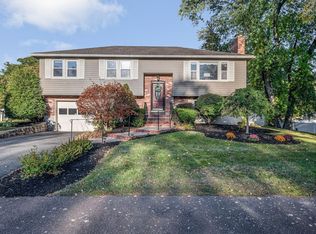 MLS ID #73588374, Stephen Conroy, Boardwalk Real Estate. MLS PIN
- $599,9003 bd2 ba1.6k sqft41 Elm St, Saugus, MA 01906For Sale
 MLS ID #73584304, Lori Johnson, Trinity Real Estate. MLS PIN
- $725,0004 bd2 ba1.8k sqft109 Green St, Wakefield, MA 01880For Sale
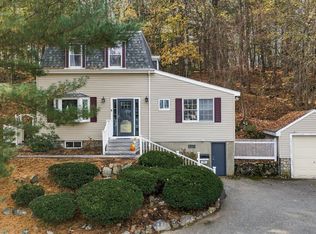 MLS ID #73601167, Erica Ferrell, William Raveis R.E. & Home Services. MLS PIN
