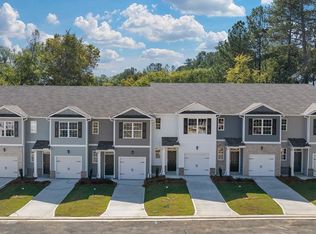
The Pearson floor plan features 3 bedrooms and 2.5 bathrooms in a stylish two-story townhome designed for modern living. Located within the sought-after Armuchee School District, residents enjoy convenient access to local schools, shopping, and dining options. Step onto the welcoming front porch and enter through a spacious foyer that leads to the heart of the home, with a convenient half bath located just off the entry hall. The open-concept living room offers plenty of space for entertaining guests, spending time with family, or simply relaxing at the end of the day. Just beyond, the rear patio provides the perfect spot to enjoy your morning coffee or unwind outdoors. The living area flows effortlessly into the well-appointed kitchen, featuring a large attached island, white cabinetry, and beautiful granite countertops. Durable laminate wood flooring extends throughout the main level, offering both style and practicality for everyday living. Upstairs, the private primary suite serves as a comfortable retreat, complete with a spacious bedroom, walk-in closet, and an en suite bath featuring a dual-sink granite vanity. Two additional bedrooms, each with its own walk-in closet, are located across the landing. A full secondary bathroom and convenient upstairs laundry room complete the second floor. Discover all that Old Summerville Village has to offer and schedule your tour of 15 Sweetspire Drive in Rome, Georgia today.
Copyright Georgia MLS. All rights reserved. Information is deemed reliable but not guaranteed.
Townhouse for rent
Townhouse
Available now
Air conditioner, central air
In hall laundry
Attached garage parking
Central, electric, forced air
What's special
- 132 days |
- -- |
- -- |
Zillow last checked:
Listing updated:
Travel times

Let’s turn your rent into credit progress
Build credit history with every on-time payment and get credit for the payment you’re already making.
Facts & features
Interior
Bedrooms & bathrooms
- Bedrooms: 3
- Bathrooms: 3
- Full bathrooms: 2
- 1/2 bathrooms: 1
Rooms
- Room types: Family Room
Heating
- Central, Electric, Forced Air
Cooling
- Air Conditioner, Central Air
Appliances
- Included: Convection Oven, Dishwasher, Dryer, Microwave Oven, Oven/Range (combo), Refrigerator, Washer
- Laundry: In Hall, In Unit, Laundry Closet, Upper Level
Features
- Double Vanity, Separate Shower, Walk In Closet, Walk-In Closet(s)
- Flooring: Carpet, Laminate
Interior area
- Total interior livable area: 1,418 sqft
Video & virtual tour
Property
Parking
- Parking features: Attached, Garage, Off Street
- Has attached garage: Yes
- Details: Contact manager
Features
- Stories: 2
- Exterior features: Separate Shower, Walk To Schools
Lot
- Features: Level
Details
- Additional structures: Garage(s)
Construction
Type & style
- Home type: Townhouse
- Architectural style: Traditional
- Property subtype: Townhouse
Materials
- Roof: Composition
Condition
- Year built: 2026
Community & HOA
Location
- Region: Rome
Financial & listing details
- Lease term: Contact For Details
Nearby apartments for rent

Price history
| Date | Event | Price |
|---|---|---|
| 6/9/2026 | Listed for rent | $1,750$1/sqft |
Source: GAMLS #10782019 Report a problem | ||
| 2/10/2026 | Listing removed | $210,990$149/sqft |
Source:  DR Horton Report a problem DR Horton Report a problem | ||
| 1/7/2026 | Listed for sale | $210,990$149/sqft |
Source: DR Horton Report a problem | ||