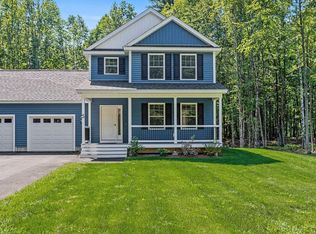
Welcome to this beautiful new construction home. Each condex unit features 2,004 square feet of living space, a charming farmer's porch, and a private, wooded backyard. The bright and functional layout includes large windows and an open living area that is perfect for entertaining. The kitchen comes fully equipped with stainless steel appliances, including a gas range, microwave, dishwasher, and refrigerator. Additionally, the unfinished basement provides endless possibilities for storage or a workshop. The property is conveniently situated just 10 to 15 minutes from local restaurants, grocery stores, medical facilities, major highways, and the airport. For golf enthusiasts, it is also located in close proximity to two courses: Passaconaway and Hidden Creek. This home offers the perfect blend of comfort and accessibility. Please contact us today to schedule an appointment to view this exceptional property.
Closed
Listed by: RE/MAX Innovative Properties • Clara G Doss • 603-216-9270
Bought with: DiPietro Group Real Estate
$602,900
1 Talent Road, Litchfield, NH 03052
3beds
2,004sqft
Townhouse
Built in 2025
1.66 Acres Lot
$-- Zestimate®
$301/sqft
$-- Estimated rent
Home value
Not available
Estimated sales range
Not available
Not available
Zestimate® history
Owner options
List your home for rent
Find your next renter with Zillow Rental Manager. Plus, with online applications, you can quickly screen prospective tenants – for free.
Refinance and save
$4,184/mo
Est. payment
Refinancing to a lower rate could help reduce your monthly payments and save thousands over the life of the loan.
$4,184/mo
Est. payment
Explore your selling options
Work with a Zillow partner agent
Leverage their expertise and Zillow's premium Showcase listings to get your home seen by more buyers.
Get startedList with your own agent
Get your home in front of millions of buyers by listing it on Zillow.
Learn how to do itSell it yourself
Take full control of how buyers see your home on Zillow by listing For Sale by Owner (FSBO).
List your homeWhat's special
Zillow last checked:
Listing updated:
Listed by:
Clara G Doss,
RE/MAX Innovative Properties cdoss@innovativesells.com,
Andrew W White,
RE/MAX Innovative Properties
Bought with:
Elisabeth Caggiano
DiPietro Group Real Estate
Source: PrimeMLS,MLS#: 5116398
Facts & features
Interior
Bedrooms & bathrooms
- Bedrooms: 3
- Bathrooms: 3
- Full bathrooms: 1
- 3/4 bathrooms: 1
- 1/2 bathrooms: 1
Heating
- Hot Air, Gas Fireplace
Cooling
- Central Air
Appliances
- Included: Dishwasher, Microwave, Gas Range, Refrigerator, Instant Hot Water
- Laundry: Laundry Hook-ups, 2nd Floor Laundry
Features
- Ceiling Fan(s), Dining Area, Kitchen Island, Kitchen/Dining, Primary BR w/ BA, Walk-In Closet(s)
- Flooring: Carpet, Ceramic Tile, Vinyl Plank
- Basement: Concrete Floor,Walk-Up Access
- Has fireplace: Yes
- Fireplace features: Gas
Interior area
- Total structure area: 3,024
- Total interior livable area: 2,004 sqft
- Finished area above ground: 2,004
- Finished area below ground: 0
Property
Parking
- Total spaces: 1
- Parking features: Paved, Direct Entry, Garage, Parking Spaces 1 - 10, Attached
- Garage spaces: 1
Accessibility
- Accessibility features: 1st Floor 1/2 Bathroom, Hard Surface Flooring, Paved Parking
Features
- Levels: Two
- Stories: 2
- Exterior features: Deck
- Frontage length: Road frontage: 200
Lot
- Size: 1.66 Acres
- Features: Country Setting, Landscaped, Level, Wooded, Near Golf Course, Near Shopping, Neighborhood, Near School(s)
Details
- Zoning description: r
- Special conditions: Standard
Construction
Type & style
- Home type: Townhouse
- Property subtype: Townhouse
Materials
- Wood Frame
- Foundation: Concrete
- Roof: Asphalt Shingle
Condition
- New construction: Yes
- Year built: 2025
Utilities & green energy
- Electric: 200+ Amp Service, Circuit Breakers
- Sewer: Shared Septic
- Utilities for property: Cable, Propane, Underground Utilities
Community & HOA
Community
- Security: Carbon Monoxide Detector(s), Smoke Detector(s)
Location
- Region: Litchfield
Financial & listing details
- Price per square foot: $301/sqft
- Date on market: 10/30/2026
Price history
| Date | Event | Price |
|---|---|---|
| 10/30/2026 | Sold | $602,900$301/sqft |
Source:  PrimeMLS #5116398 Report a problem | ||
Public tax history
Tax history is unavailable.
Neighborhood: 03052
Nearby homes
- $599,9003 bd3 ba2k sqft5 Talent Rd UNIT 5, Litchfield, NH 03052Sold
- $599,9003 bd3 ba2k sqft7 Talent Rd, Litchfield, NH 03052Pending

- $144,300-- bd-- ba-- sqft13 Talent Rd, Litchfield, NH 03052Off Market
- $212-- bd-- ba-- sqft13 Talent Rd, Litchfield, NH 03052Off Market
- $611,1004 bd1 ba2.2k sqft119 Charles Bancroft Hwy, Litchfield, NH 03052Off Market
- $599,9003 bd3 ba2k sqft3 Talent Rd #5, Litchfield, NH 03052Sold
- $611,6003 bd2 ba2.2k sqft9 Talent Rd, Litchfield, NH 03052Off Market
- $707,1003 bd1 ba3.2k sqft6 Talent Rd, Litchfield, NH 03052Off Market
Nearby schools
GreatSchools rating
- 6/10Griffin Memorial SchoolGrades: PK-4Distance: 1.5 mi
- 5/10Litchfield Middle SchoolGrades: 5-8Distance: 1.6 mi
- 7/10Campbell High SchoolGrades: 9-12Distance: 1.3 mi
Schools provided by the listing agent
- Elementary: Griffin Memorial School
- Middle: Litchfield Middle School
- High: Campbell High School
- District: Litchfield Sch Dst SAU #27
Source: PrimeMLS. This data may not be complete. We recommend contacting the local school district to confirm school assignments for this home.


Get pre-qualified for a loan
At Zillow Home Loans, we can pre-qualify you in as little as 5 minutes with no impact to your credit score.
An equal housing lender. NMLS #10287.
- New Hampshire
- Hillsborough County
- Litchfield
- 03052
- 1 Talent Road
