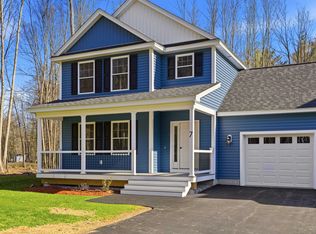
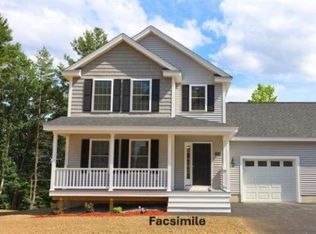
Don’t miss out on this beautiful condex townhome. Home has 2,004 square feet of living space with a nice level wooded lot. New construction. Great location in Litchfield, NH. Only 10 minutes away from restaurants, grocery stores, airport, medical facilities, highways and more. Large farmers porch on front of home. Bright open concept living with a large living area and a gas fireplace. Features Stainless kitchen appliances including Microwave, gas range (Propane) and dish washer. Granite counters in kitchen and baths. On-demand hot water - 12 x 12 composite deck – large primary suite with ¾ bath & walk-in closet. 1/2 bath on 1st floor -Attached 1 car garage – private wooded backyard – Public water. NOTE: Photos on the left side are facsimile to the right side on the house. This home can be yours in 30 days.
Active
Listed by: RE/MAX Innovative Properties • Clara G Doss • Contact: cdoss@innovativesells.com
Price cut: $35K (5/27)
$629,900
5 Talent Road Unit 5 Lot 29-2, Litchfield, NH 03052
3beds
2,004sqft
:
Get pre-qualifiedN/A
Condominium, Townhouse
Built in 2025
1.66 Acres Lot
$-- Zestimate®
$314/sqft
$-- HOA
What's special
- 373 days |
- 359 |
- 11 |
Zillow last checked:
Listing updated:
Listed by:
Clara G Doss,
RE/MAX Innovative Properties cdoss@innovativesells.com,
Andrew W White,
RE/MAX Innovative Properties
Source: PrimeMLS,MLS#: 5051514
Facts & features
Interior
Bedrooms & bathrooms
- Bedrooms: 3
- Bathrooms: 3
- Full bathrooms: 1
- 3/4 bathrooms: 1
- 1/2 bathrooms: 1
Heating
- Hot Air
Cooling
- Central Air
Appliances
- Included: Dishwasher, Microwave, Gas Range, Instant Hot Water
- Laundry: 2nd Floor Laundry
Features
- Walk-In Closet(s)
- Flooring: Carpet, Ceramic Tile, Vinyl Plank
- Basement: Concrete Floor,Walk-Up Access
- Has fireplace: Yes
- Fireplace features: Gas
Interior area
- Total structure area: 3,024
- Total interior livable area: 2,004 sqft
- Finished area above ground: 2,004
- Finished area below ground: 0
Property
Parking
- Total spaces: 1
- Parking features: Paved, Direct Entry, Garage, Parking Spaces 1 - 10, Attached
- Garage spaces: 1
Accessibility
- Accessibility features: 1st Floor 1/2 Bathroom, 1st Floor Hrd Surfce Flr, Access to Parking, Hard Surface Flooring, Low Pile Carpet, Paved Parking
Features
- Levels: Two
- Stories: 2
- Patio & porch: Covered Porch
Lot
- Size: 1.66 Acres
- Features: Country Setting, Level, Wooded, Near Golf Course, Near Shopping
Details
- Zoning description: R
Construction
Type & style
- Home type: Townhouse
- Property subtype: Condominium, Townhouse
Materials
- Wood Frame
- Foundation: Concrete
- Roof: Asphalt Shingle
Condition
- New construction: Yes
- Year built: 2025
Utilities & green energy
- Electric: 200+ Amp Service, Circuit Breakers
- Sewer: Leach Field, Shared
- Utilities for property: Cable
Community & HOA
Community
- Security: Hardwired Smoke Detector
Location
- Region: Litchfield
Financial & listing details
- Price per square foot: $314/sqft
- Date on market: 7/15/2025
- Road surface type: Paved
Estimated market value
Not available
Estimated sales range
Not available
$3,606/mo
Price history
| Date | Event | Price |
|---|---|---|
| 5/27/2026 | Price change | $629,900-5.3%$314/sqft |
Source:  PrimeMLS #5051514 Report a problem PrimeMLS #5051514 Report a problem | ||
| 1/9/2026 | Price change | $664,900-2.2%$332/sqft |
Source: PrimeMLS #5051514 Report a problem | ||
| 10/16/2025 | Price change | $679,900-2.7%$339/sqft |
Source: PrimeMLS #5051514 Report a problem | ||
| 7/15/2025 | Listed for sale | $699,000$349/sqft |
Source: PrimeMLS #5051514 Report a problem | ||
Public tax history
Tax history is unavailable.
Monthly payment
Est. payment
Payment breakdown
Explore the cost of this home by adjusting the details. Changes won't be saved.Climate risks
Neighborhood: 03052
Nearby schools
GreatSchools rating
- 6/10Griffin Memorial SchoolGrades: PK-4Distance: 1.5 mi
- 5/10Litchfield Middle SchoolGrades: 5-8Distance: 1.6 mi
- 7/10Campbell High SchoolGrades: 9-12Distance: 1.3 mi
Schools provided by the listing agent
- Elementary: Griffin Memorial School
- Middle: Litchfield Middle School
- High: Campbell High School
- District: Litchfield Sch Dst SAU #27
Source: PrimeMLS. This data may not be complete. We recommend contacting the local school district to confirm school assignments for this home.
- $629,9003 bd3 ba2k sqft7 Talent Rd UNIT 7, Litchfield, NH 03052New Construction
- $144,300-- bd-- ba-- sqft13 Talent Rd, Litchfield, NH 03052Off Market
- $212-- bd-- ba-- sqft13 Talent Rd, Litchfield, NH 03052Off Market
- $629,9003 bd3 ba2k sqft3 Talent Road 29 #1, Litchfield, NH 03052New Construction
- $660,0004 bd1 ba2.2k sqft119 Charles Bancroft Hwy, Litchfield, NH 03052Off Market
- $635,7003 bd2 ba2.2k sqft9 Talent Rd, Litchfield, NH 03052Off Market
- $771,9003 bd1 ba3.2k sqft6 Talent Rd, Litchfield, NH 03052Off Market
- $629,9003 bd3 ba2k sqft1 Talent Rd #1, Litchfield, NH 03052New Construction
A local agent can set up tours, give advice and negotiate with sellers.
Similar homes
- $629,9003 bd3 ba2k sqft3 Talent Road 3 / Lot 29-1, Litchfield, NH 03052ActiveMLS ID #5091472, Clara G Doss. PrimeMLS
- $629,9003 bd3 ba2k sqft7 Talent Road Unit 7 Lot 29-2, Litchfield, NH 03052ActiveMLS ID #5051511, Clara G Doss. PrimeMLS
- $629,9003 bd3 ba2k sqft1 Talent Road Unit 1 - Lot 29-1, Litchfield, NH 03052Active
 MLS ID #5091481, Clara G Doss. PrimeMLS
 - $655,0003 bd3 ba2.7k sqft42A Terraceview Drive, Hudson, NH 03051Active
 MLS ID #5101060, Anuradha Rao. PrimeMLS
 - $609,9003 bd3 ba1.8k sqft21 Speare Road #A, Hudson, NH 03051ActiveMLS ID #5094400, Alexandra Desrosiers. PrimeMLS
- $650,0003 bd3 ba1.7k sqft57 Hardy Road, Londonderry, NH 03053ActiveMLS ID #5094835, Jim Harvey. PrimeMLS
- $649,9004 bd3 ba2.1k sqft27 Gilcreast Road, Londonderry, NH 03053ActiveMLS ID #5082916, Kristin Reyes. PrimeMLS
- $655,0003 bd3 ba1.9k sqft42 Terraceview Dr #A, Hudson, NH 03051For SaleMLS ID #73553187, Anu Rao, RE/MAX Innovative Properties. MLS PIN
- $615,0003 bd3 ba1.5k sqft20 Ritter Street, Nashua, NH 03060ActiveMLS ID #5100640, Tiffany L Chhouy. PrimeMLS
- $649,9003 bd3 ba1.8k sqft106 LOCK Street #A, Nashua, NH 03064ActiveMLS ID #5096051, Amie L Ceder-Bracey. PrimeMLS
- $649,9003 bd3 ba1.8k sqft106 LOCK Street, Nashua, NH 03064ActiveMLS ID #5080994, Amie L Ceder-Bracey. PrimeMLS
- $675,0003 bd3 ba1.8k sqft106 LOCK Street #B, Nashua, NH 03064ActiveMLS ID #5087896, Amie L Ceder-Bracey. PrimeMLS
- $659,9003 bd3 ba1.9k sqftWindsor Lane Condominium, Hudson, NH 03051ActiveMLS ID #5013010, Gail Nickerson. PrimeMLS
- $674,9003 bd3 ba1.7k sqft447 Silver Lake Road #B, Hollis, NH 03049ActiveMLS ID #5072651, Barry Warhola. PrimeMLS
- $639,9003 bd3 ba2.3k sqft240 Wash Pond Road, Hampstead, NH 03841ActiveMLS ID #5099475, Andrea M Delahunty. PrimeMLS
- $519,0003 bd3 ba1.4k sqftCorning Farm Condominium, Litchfield, NH 03052ActiveMLS ID #5085051, Gary Shakra. PrimeMLS
- $519,0003 bd3 ba1.4k sqftCorning Farm Condominium, Litchfield, NH 03052ActiveMLS ID #5085331, Gary Shakra. PrimeMLS
- $519,0003 bd3 ba1.4k sqftCorning Farm Condominium, Litchfield, NH 03052ActiveMLS ID #5085332, Gary Shakra. PrimeMLS
- $499,9003 bd1 ba1.4k sqft14 Derryfield Road, Derry, NH 03038ActiveMLS ID #5101017, JoJo Koszalka. PrimeMLS
- $585,0003 bd1 ba1.3k sqft65 Londonderry Road, Windham, NH 03087ActiveMLS ID #5098032, Marie Presti. PrimeMLS
