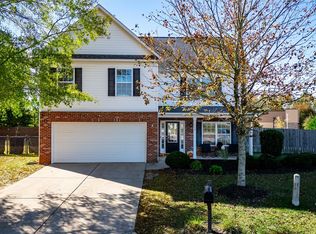
Welcome home to this spacious four-bedroom, two-full-bath home in The Heights neighborhood of Greenville, SC! This home provides plenty of room for comfortable everyday living, entertaining, and working from home. The generously sized bedrooms offer comfortable accommodations, while nine-foot ceilings on the main level create an open and airy feel. The primary bedroom features a nicely sized walk-in closet. A versatile front room on the lower level offers endless possibilities and can be used as a formal dining room, additional den, playroom, home office, or whatever best suits your needs. Freshly painted interiors and brand-new carpet create a fresh, welcoming feel, while a new dishwasher and microwave add convenience to the kitchen. Enjoy cozy evenings by the gas fireplace, along with the added efficiency and convenience of a tankless gas water heater. The flexible floor plan offers plenty of space for family, guests, hobbies, and working from home. Enjoy the neighborhood swimming pool, perfect for relaxing and making the most of those warm South Carolina days! Please know the taxes are at the 6% tax rate. If primary residence, owner will be eligible for the 4% tax rate.
For sale
$350,000
1 Timlin Dr, Greenville, SC 29607
4beds
2,277sqft
Single Family Residence, Residential
Built in 2011
7,840 Square Feet Lot
$343,900 Zestimate®
$154/sqft
$-- HOA
What's special
Spacious four-bedroom two-full-bath homeBrand-new carpetFreshly painted interiorsGenerously sized bedroomsTankless gas water heater
- 8 days
- 369
- 46
Likely to sell faster than
Zillow last checked:
Listing updated:
Listed by:
Candice Bargar 864-561-3403,
Servus Realty Group
Source: Greater Greenville AOR,MLS#: 1608978
Facts & features
Interior
Bedrooms & bathrooms
- Bedrooms: 4
- Bathrooms: 3
- Full bathrooms: 2
- 1/2 bathrooms: 1
Rooms
- Room types: Laundry, Breakfast Area
Primary bedroom
- Area: 260
- Dimensions: 20 x 13
Bedroom 2
- Area: 176
- Dimensions: 16 x 11
Bedroom 3
- Area: 156
- Dimensions: 13 x 12
Bedroom 4
- Area: 120
- Dimensions: 12 x 10
Primary bathroom
- Features: Double Sink, Full Bath, Shower-Separate, Tub-Garden, Walk-In Closet(s)
- Level: Second
Dining room
- Area: 143
- Dimensions: 13 x 11
Kitchen
- Area: 238
- Dimensions: 17 x 14
Office
- Area: 300
- Dimensions: 20 x 15
Den
- Area: 300
- Dimensions: 20 x 15
Heating
- Natural Gas
Cooling
- Central Air, Electric
Appliances
- Included: Dishwasher, Disposal, Refrigerator, Free-Standing Electric Range, Microwave, Gas Water Heater, Tankless Water Heater
- Laundry: 2nd Floor, Walk-in, Laundry Room
Features
- High Ceilings, Ceiling Smooth, Open Floorplan, Laminate Counters, Pantry
- Flooring: Carpet, Ceramic Tile, Wood, Vinyl
- Basement: None
- Attic: Pull Down Stairs,Storage
- Number of fireplaces: 1
- Fireplace features: Gas Log
Interior area
- Total interior livable area: 2,277 sqft
Property
Parking
- Total spaces: 2
- Parking features: Attached, Garage Door Opener, Side/Rear Entry, Paved
- Attached garage spaces: 2
- Has uncovered spaces: Yes
Features
- Levels: Two
- Stories: 2
- Patio & porch: Patio
Lot
- Size: 7,840 Square Feet
- Dimensions: 71 x 120 x 59 x 120
- Features: Few Trees, Sprklr In Grnd-Full Yard, 1/2 Acre or Less
- Topography: Level
Details
- Parcel number: 0583.1101001.00
Construction
Type & style
- Home type: SingleFamily
- Architectural style: Traditional
- Property subtype: Single Family Residence, Residential
Materials
- Vinyl Siding
- Foundation: Slab
- Roof: Composition
Condition
- Year built: 2011
Utilities & green energy
- Sewer: Public Sewer
- Water: Public
- Utilities for property: Cable Available
Community & HOA
Community
- Features: Pool
- Subdivision: The Heights
HOA
- Has HOA: Yes
- Services included: Pool, Restrictive Covenants
Location
- Region: Greenville
Financial & listing details
- Price per square foot: $154/sqft
- Tax assessed value: $288,490
- Annual tax amount: $4,631
- Date on market: 11/10/2026
Estimated market value
$343,900
$327,000 - $361,000
$2,317/mo
Price history
| Date | Event | Price |
|---|---|---|
| 11/10/2026 | Listed for sale | $350,000+121.7%$154/sqft |
Source:  Greater Greenville AOR #1608978 Report a problem | ||
| 9/10/2026 | Listing removed | $2,400$1/sqft |
Source: Zillow Rentals Report a problem | ||
| 7/9/2026 | Listed for rent | $2,400+20.3%$1/sqft |
Source: Zillow Rentals Report a problem | ||
| 7/12/2023 | Listing removed | -- |
Source: Zillow Rentals Report a problem | ||
| 5/19/2023 | Listed for rent | $1,995+11.1%$1/sqft |
Source: Zillow Rentals Report a problem | ||
| 6/4/2021 | Listing removed | -- |
Source: Zillow Rental Network Premium Report a problem | ||
| 3/30/2021 | Listed for rent | $1,795$1/sqft |
Source: Zillow Rental Network Premium Report a problem | ||
| 2/12/2013 | Listing removed | $157,900$69/sqft |
Source: Ryan Homes Report a problem | ||
| 12/10/2012 | Price change | $157,900-1.3%$69/sqft |
Source: Ryan Homes Report a problem | ||
| 10/5/2012 | Listed for sale | $159,900-4.8%$70/sqft |
Source: Ryan Homes Report a problem | ||
| 3/31/2011 | Sold | $167,900$74/sqft |
Source: Public Record Report a problem | ||
Public tax history
| Year | Property taxes | Tax assessment |
|---|---|---|
| 2025 | $4,631 +3.5% | $252,740 +15% |
| 2024 | $4,475 +1.5% | $219,780 |
| 2023 | $4,407 +5% | $219,780 |
| 2022 | $4,196 +1.4% | $219,780 |
| 2021 | $4,138 +4.8% | $219,780 +10.3% |
| 2020 | $3,950 0% | $199,310 |
| 2019 | $3,952 +2% | $199,310 |
| 2018 | $3,875 | $199,310 +1566.5% |
| 2017 | $3,875 +1.6% | $11,960 -94% |
| 2016 | $3,814 +2.6% | $199,310 |
| 2015 | $3,717 | $199,310 +15% |
| 2014 | $3,717 +18.1% | $173,320 |
| 2013 | $3,146 +4.7% | $173,320 |
| 2012 | $3,005 +27.6% | -- |
| 2011 | $2,356 +2021.7% | -- |
| 2010 | $111 | -- |
| 2009 | -- | -- |
| 2008 | -- | -- |
| 2007 | -- | -- |
Find assessor info on the county website
Monthly payment
Est. payment
Payment breakdown
Explore the cost of this home by adjusting the details. Changes won't be saved.Climate risks
Neighborhood: 29607
Nearby schools
Schools provided by the listing agent
- Elementary: Greenbrier
- Middle: Hughes
- High: Southside
Source: Greater Greenville AOR. This data may not be complete. We recommend contacting the local school district to confirm school assignments for this home.
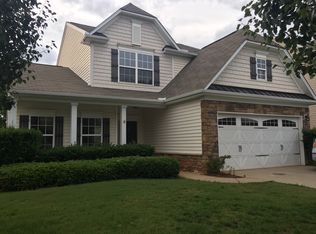
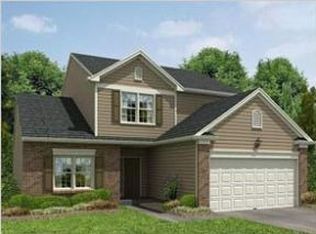
Similar homes
- $330,0004 bd3 ba2.2k sqft15 Sea Oats Inlt, Mauldin, SC 29662For Sale
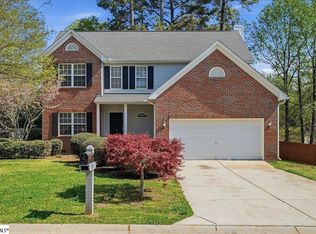 MLS ID #1587124, Matt Shealy, Coldwell Banker Realty. Greater Greenville AOR
- $371,0003 bd3 ba2.4k sqft109 Woodgreen Dr, Mauldin, SC 29662For Sale
 MLS ID #1608096, Matt Shealy, Coldwell Banker Realty. Greater Greenville AOR
- $289,0004 bd3 ba1.8k sqft3 Old Hastings Ct, Mauldin, SC 29662For Sale
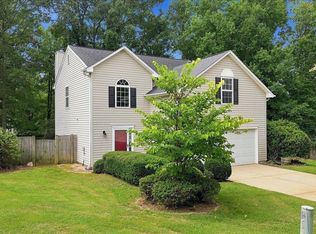 MLS ID #1600110, Rick Stroud, Epique Realty Inc. Greater Greenville AOR
- $330,0004 bd3 ba2.5k sqft113 Fox Den Ln, Simpsonville, SC 29681For Sale
 MLS ID #20309382, Aubree Lewis, Keller Williams DRIVE. WUMLS
