Offers Anytime! 668 Square feet! Welcome to Suite 201 at 1 Valhalla Inn Rd - a beautifully maintained and freshly painted 1-bedroom plus den suite offering exceptional space, functionality, and convenience in one of Etobicoke's most connected communities. With 668 square feet of thoughtfully designed living space, this bright and airy unit is ideal for first-time buyers, professionals, downsizers, or investors seeking turnkey urban living. Featuring soaring 9-foot ceilings, floor-to-ceiling windows, and an open-concept layout filled with natural light, this inviting suite offers seamless everyday living and entertaining. The spacious living and dining area extends to a private balcony, creating the perfect place to enjoy your morning coffee or unwind after a long day. The modern kitchen is equipped with stainless steel appliances, ample cabinetry, and excellent prep space for everyday cooking. The versatile den provides the ideal work-from-home office, guest space, or reading nook, while the generously sized bedroom offers comfort and privacy. Additional highlights include an ensuite laundry, underground parking, and a storage locker for added convenience. *A rare and highly desirable bonus* - the parking space and locker are conveniently located on the same level as the unit, allowing for easy access with no elevator required. Residents enjoy access to well-maintained building amenities, offering a comfortable and convenient lifestyle in a professionally managed community. Ideally located just minutes to Highways 427, 401, the Gardiner Expressway, and Pearson International Airport, commuting is effortless. Close to Sherway Gardens, parks, schools, restaurants, and public transit, this location offers outstanding urban convenience. Move right in and enjoy low-maintenance condo living in a vibrant and growing west-end neighbourhood.
Under contract
C$395,000
1 Valhalla Inn Rd Unit 201, Toronto, ON M9B 1S9
2beds
1baths
Apartment
Built in ----
-- sqft lot
$-- Zestimate®
C$--/sqft
C$704/mo HOA
What's special
Floor-to-ceiling windowsPrivate balconyAmple cabinetryEnsuite laundry
- 24 days |
- 25 |
- 3 |
Zillow last checked:
Listing updated:
Listed by:
ROYAL LEPAGE REAL ESTATE SERVICES LTD.
Source: TRREB,MLS®#: W13470346 Originating MLS®#: Toronto Regional Real Estate Board
Originating MLS®#: Toronto Regional Real Estate BoardFacts & features
Interior
Bedrooms & bathrooms
- Bedrooms: 2
- Bathrooms: 1
Primary bedroom
- Level: Main
- Dimensions: 3.81 x 2.8
Den
- Level: Main
- Dimensions: 2.46 x 2.22
Dining room
- Level: Main
- Dimensions: 5.21 x 3.35
Kitchen
- Level: Main
- Dimensions: 2.71 x 2.16
Living room
- Level: Main
- Dimensions: 5.21 x 3.35
Heating
- Forced Air, Gas
Cooling
- Central Air
Appliances
- Laundry: In-Suite Laundry, Laundry Closet
Features
- Primary Bedroom - Main Floor
- Flooring: Carpet Free
- Basement: None
- Has fireplace: No
Interior area
- Living area range: 600-699 null
Property
Parking
- Total spaces: 1
- Parking features: Underground
- Has garage: Yes
Features
- Exterior features: Open Balcony
Details
- Parcel number: 762760094
Construction
Type & style
- Home type: Apartment
- Property subtype: Apartment
Materials
- Concrete
Community & HOA
Community
- Security: Security Guard, Concierge/Security
HOA
- Amenities included: BBQs Allowed, Recreation Room, Party Room/Meeting Room, Visitor Parking, Indoor Pool, Sauna
- Services included: Parking Included, Building Insurance Included, Water Included
- HOA fee: C$704 monthly
- HOA name: TSCC
Location
- Region: Toronto
Financial & listing details
- Annual tax amount: C$2,118
- Date on market: 6/20/2026
ROYAL LEPAGE REAL ESTATE SERVICES LTD.
ROYAL LEPAGE REAL ESTATE SERVICES LTD.
By pressing Contact Agent, you agree that the real estate professional identified above may call/text you about your search, which may involve use of automated means and pre-recorded/artificial voices. You don't need to consent as a condition of buying any property, goods, or services. Message/data rates may apply. You also agree to our Terms of Use. Zillow does not endorse any real estate professionals. We may share information about your recent and future site activity with your agent to help them understand what you're looking for in a home.
Price history
Price history is unavailable.
Public tax history
Tax history is unavailable.
Climate risks
Neighborhood: Islington
Nearby schools
GreatSchools rating
No schools nearby
We couldn't find any schools near this home.
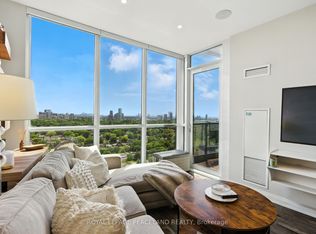
- C$499,0002 bd1 ba-- sqft1 Valhalla Inn Rd #2101, Toronto, ON M9B1S9For Sale
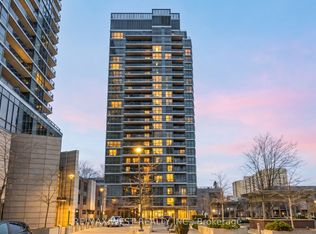
- C$489,0002 bd1 ba-- sqft1 Valhalla Inn Rd UNIT 905, Toronto, ON M9B1S9For Sale
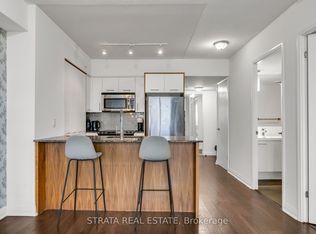
- C$490,0002 bd1 ba-- sqft1 Valhalla Inn Rd #1210, Toronto, ON M9B1S9For Sale
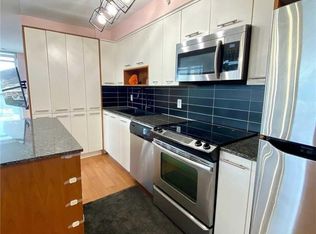
- C$--2 bd2 ba885 sqft1 Valhalla Inn Rd #1009, Toronto, ON M9B1S9Off Market
- C$--1 bd1 ba585 sqft5 Valhalla Inn Rd, Toronto, ON M9B0B1Off Market
- C$415,0001 bd1 ba-- sqft5 Valhalla Inn Rd #2708, Toronto, ON M9B0B1For Sale
- C$485,0002 bd1 ba-- sqft9 Valhalla Inn Rd #2407, Toronto, ON M9B0B2For Sale
- C$465,0002 bd1 ba-- sqft9 Valhalla Inn Rd #2405, Toronto, ON M9B0B2For Sale
Similar homes
- C$569,9002 bd2 ba-- sqft10 Eva Rd #Penthouse 01, Toronto, ON M9C 0B3For Sale
 MLS ID #W13543886, RE/MAX REAL ESTATE CENTRE INC.. TRREB
 - C$450,0002 bd1 ba-- sqft235 Sherway Gardens Rd #1609, Toronto, ON M9C 0A2For Sale
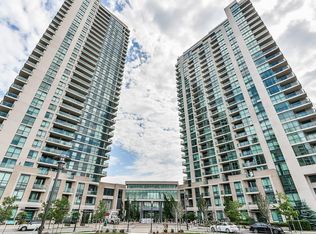 MLS ID #W13552008, RE/MAX REALTY SPECIALISTS INC.. TRREB
 - C$465,0002 bd1 ba-- sqft56 Annie Craig Dr Unit 510, Toronto, ON M8V 0C8For Sale
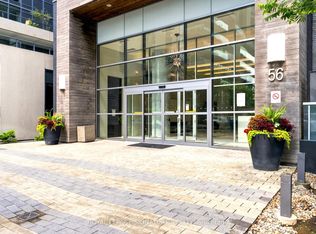 MLS ID #W13532510, ROYAL LEPAGE SIGNATURE REALTY. TRREB
 - C$440,0002 bd1 ba-- sqftfuse condos, Toronto, ON M6H 0C2For Sale
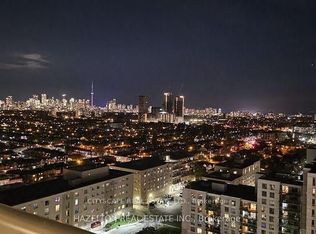 MLS ID #W13479908, CITYSCAPE REAL ESTATE LTD.. TRREB
 - C$529,5002 bd2 ba-- sqft30 Samuel Wood Way #2008, Toronto, ON M9B 0C9For SaleMLS ID #W13492572, ROYAL LEPAGE SIGNATURE REALTY. TRREB
- C$399,0002 bd1 ba-- sqft5180 Yonge St #2002, Toronto, ON M2N 0K5For SaleMLS ID #C13522126, HOMELIFE LANDMARK REALTY INC.. TRREB
- C$425,0001 bd1 ba-- sqft56 Annie Craig Dr #302, Toronto, ON M8V 0C8For SaleMLS ID #W13225706, REAL BROKER ONTARIO LTD.. TRREB
- C$519,0002 bd1 ba-- sqft1 Michael Power Pl #605, Toronto, ON M9A 0A1For SaleMLS ID #W13470994, SAGE REAL ESTATE LIMITED. TRREB
- C$384,0001 bd1 ba-- sqft80 Esther Lorrie Dr #720, Toronto, ON M9W 0C6For SaleMLS ID #W13414014, RE/MAX REAL ESTATE CENTRE INC.. TRREB
- C$519,0001 bd1 ba-- sqft16 Brookers Ln #203, Toronto, ON M8V 0A5For SaleMLS ID #W13557602, ROYAL LEPAGE REAL ESTATE SERVICES LTD.. TRREB
- C$475,0002 bd1 ba-- sqft1185 The Queensway Ave #527, Toronto, ON M8Z 0C6For SaleMLS ID #W13148424, ROYAL LEPAGE SIGNATURE REALTY. TRREB
- C$499,0001 bd1 ba-- sqftParc Nuvo Tridel, Toronto, ON M9B 0A4For SaleMLS ID #W13440602, ONE PERCENT REALTY LTD.. TRREB
- C$375,0001 bd1 ba-- sqftThe Keeley Parkyard Living, Toronto, ON M3M 0E1For SaleMLS ID #W13473374, HARVEY KALLES REAL ESTATE LTD.. TRREB
- C$524,9002 bd1 ba-- sqft2220 Lake Shore Blvd W #2706, Toronto, ON M8V 0C1For SaleMLS ID #W13451562, RE/MAX ULTIMATE REALTY INC.. TRREB
- C$549,0002 bd2 ba-- sqft105 George St #713, Toronto, ON M5A 0L4For SaleMLS ID #C13549296, SOTHEBY'S INTERNATIONAL REALTY CANADA. TRREB
- C$405,0001 bd1 ba-- sqft15 James Finlay Way #723, Toronto, ON M3M 0B3For SaleMLS ID #W13030304, RE/MAX PROFESSIONALS INC.. TRREB
- C$399,9991 bd1 ba-- sqft18 Kenaston Gdns #1601, Toronto, ON M2K 3C7For SaleMLS ID #C13508412, CENTURY 21 LEADING EDGE REALTY INC.. TRREB
- C$399,9991 bd1 ba-- sqft18 Rean Dr #224, Toronto, ON M2K 0C7For SaleMLS ID #C13482848, BAYTREE REAL ESTATE INC.. TRREB
- C$529,9902 bd1 ba-- sqft859 The Queensway #502, Toronto, ON M8Z 1N8For SaleMLS ID #W13215482, ROYAL LEPAGE REAL ESTATE SERVICES LTD.. TRREB
- C$576,0002 bd2 ba-- sqft1195 The Queensway #213, Toronto, ON M8Z 0H1For SaleMLS ID #W12813134, ROYAL LEPAGE REAL ESTATE SERVICES LTD.. TRREB
